BENNINGTON COMMONS
BENNINGTON, VT
2020
PHOTOGRAPHY: SCOTT FRANCES
This project transformed Bennington College’s Commons from an underused building that blocked movement across campus into a multi-use hub that stitches together its surroundings.
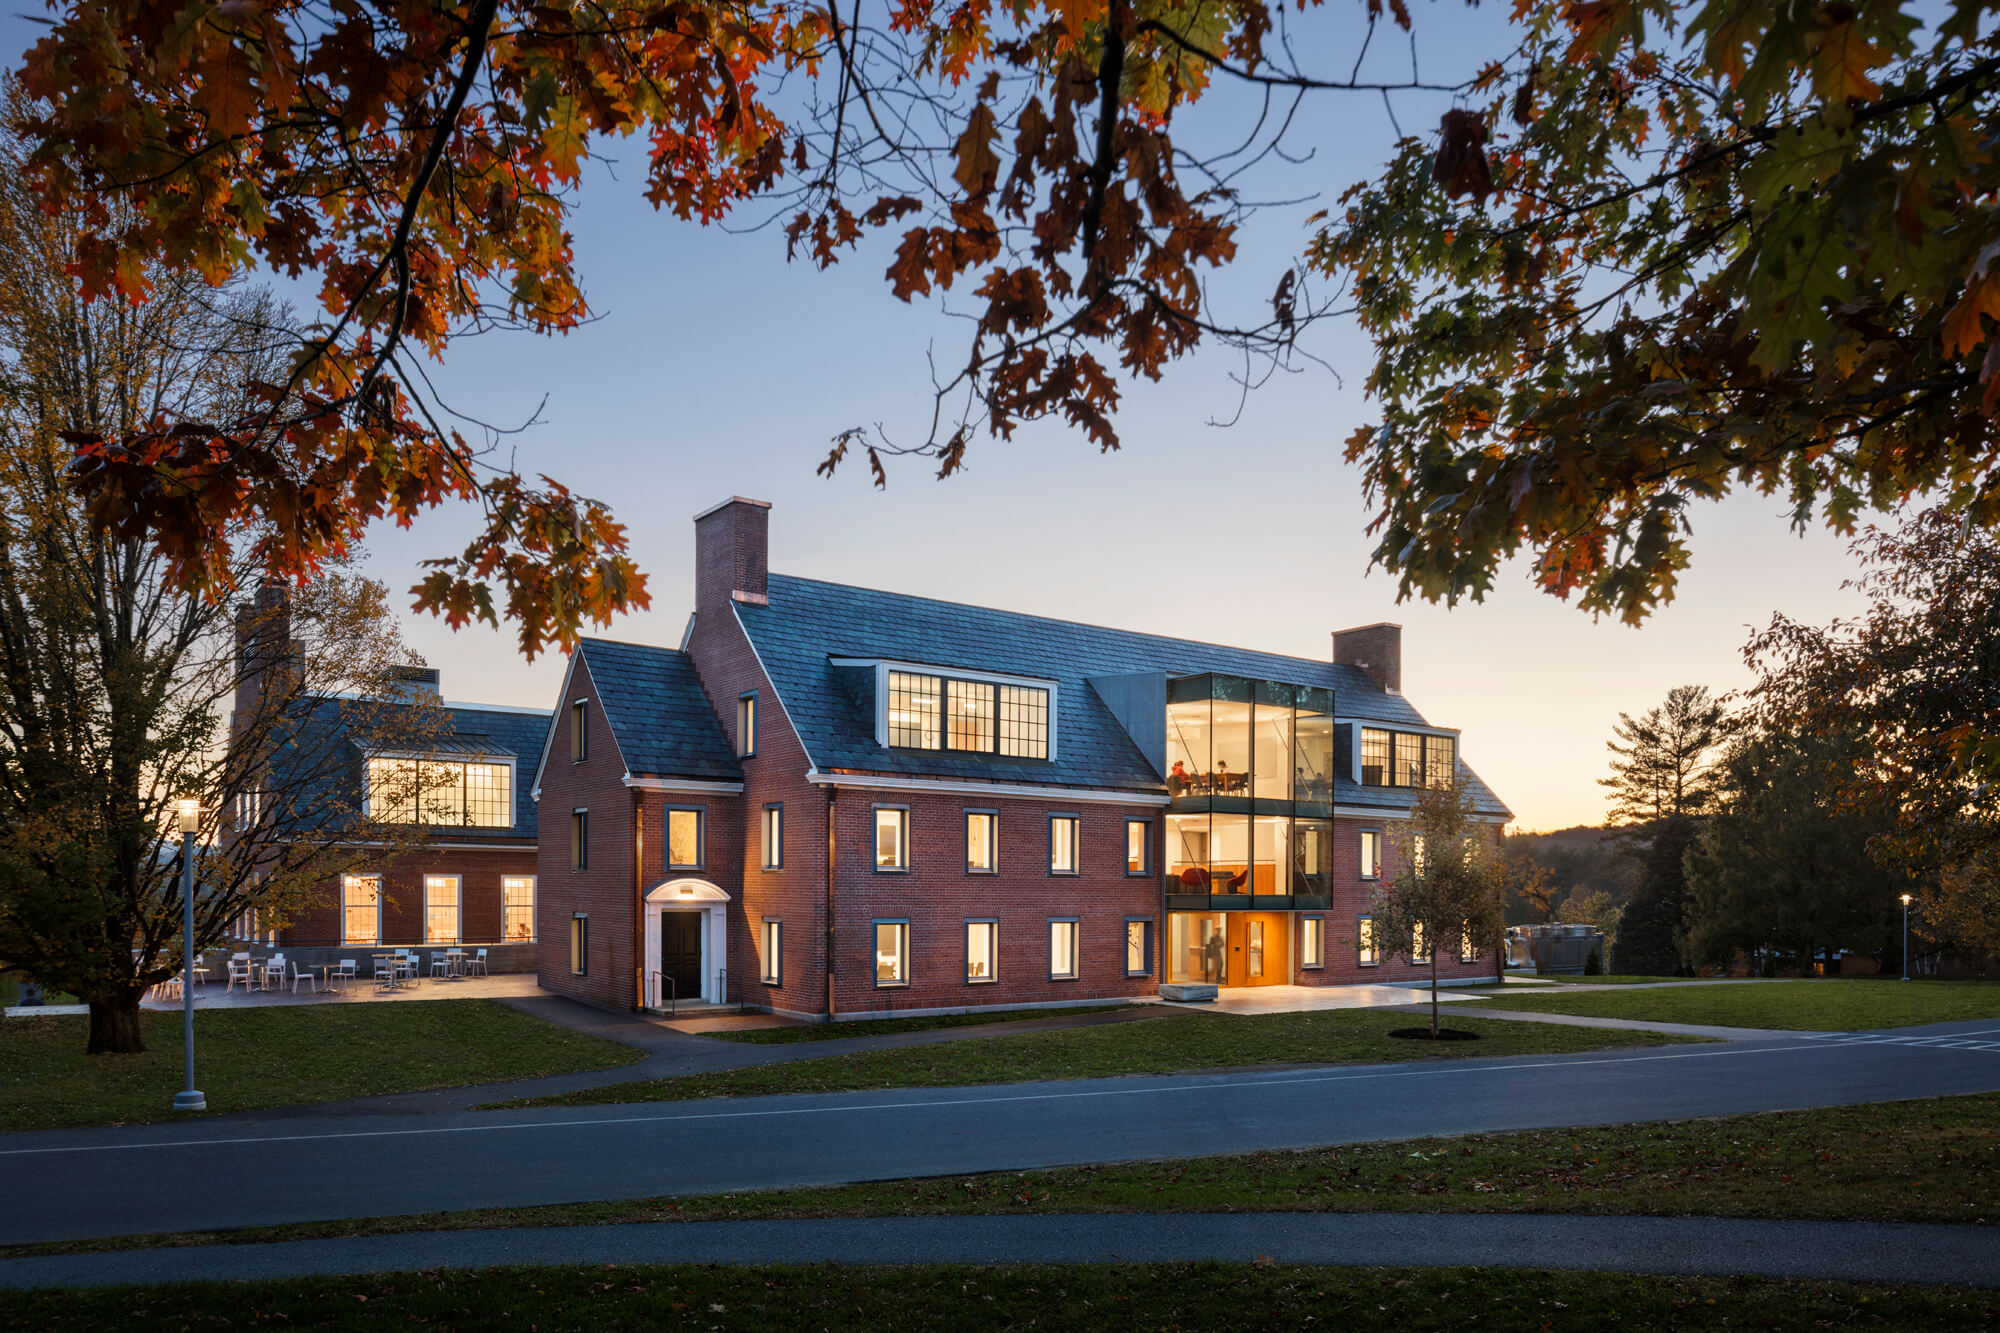
The renovation is the first substantial upgrade to the facility since the 1930s, and it equips Commons to serve the College for decades to come while embracing the historic character of the building and context.
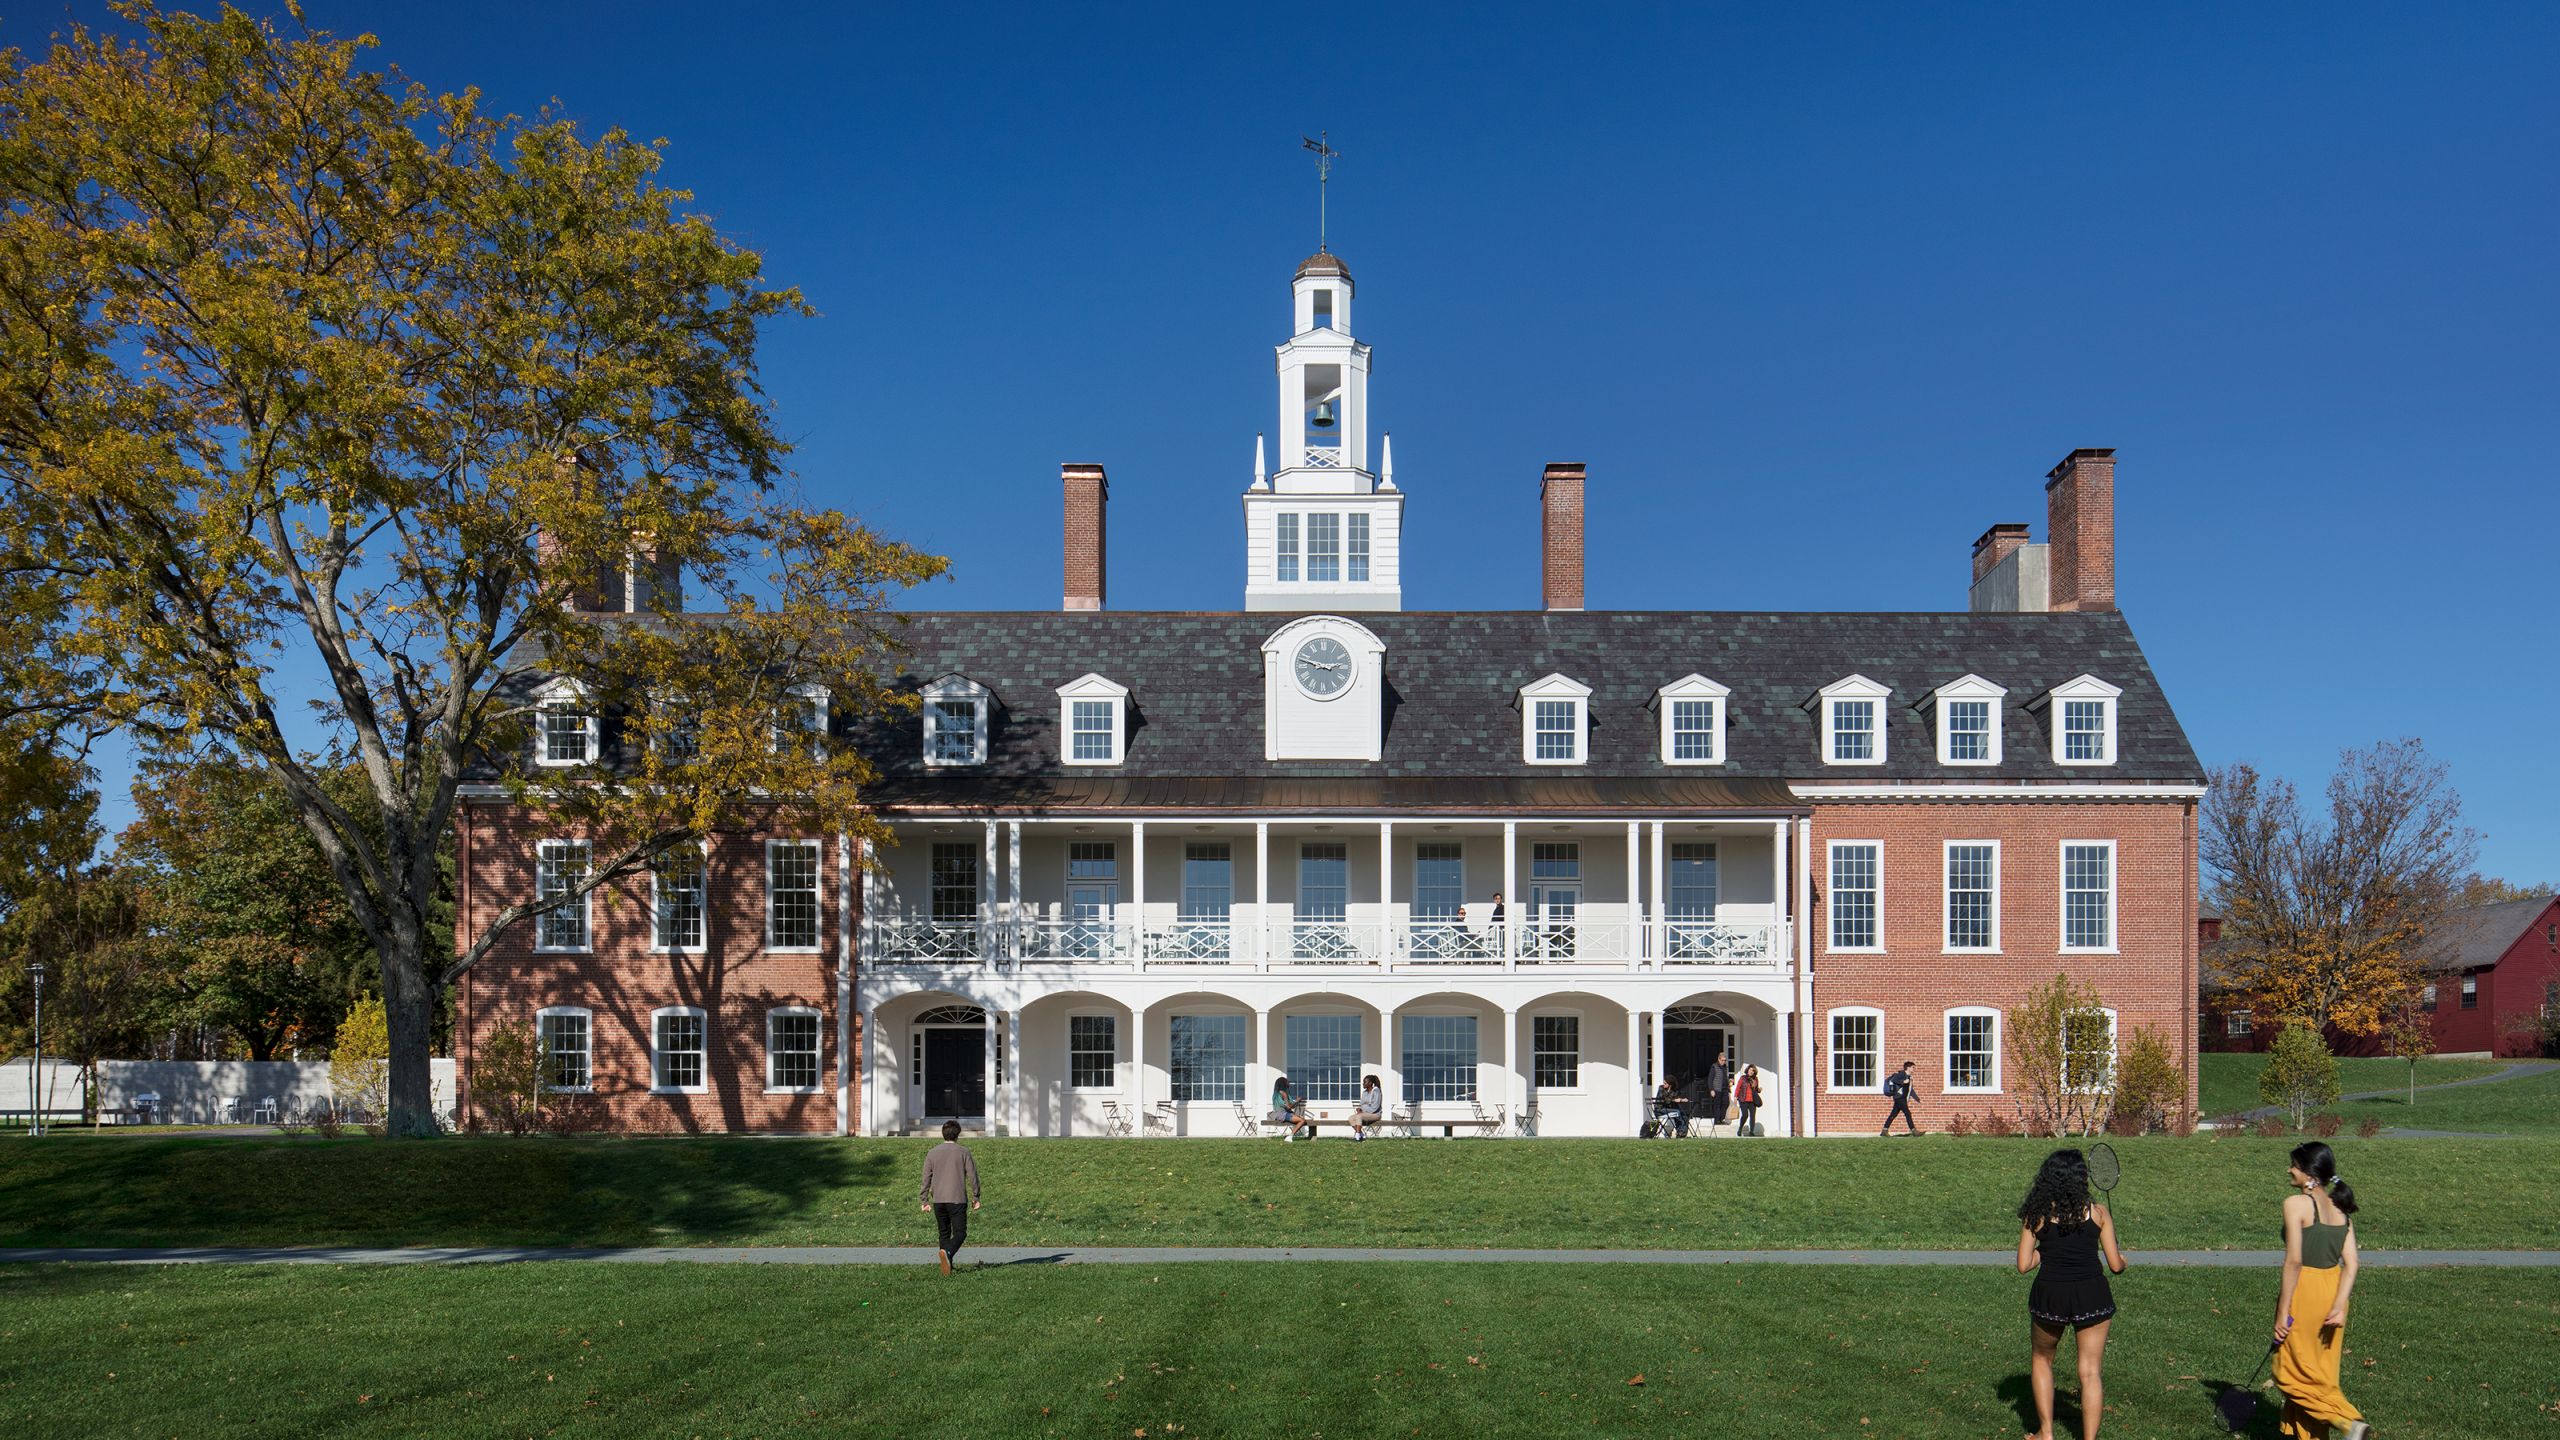
Commons was originally designed to face in one direction. Set at the edge of campus, the monumental south facade anchored the great lawn. The north wing was a service entry for back-of-house operations.
As the College expanded, Commons became the geographic center of campus. But, students and faculty could not traverse the building from north to south.
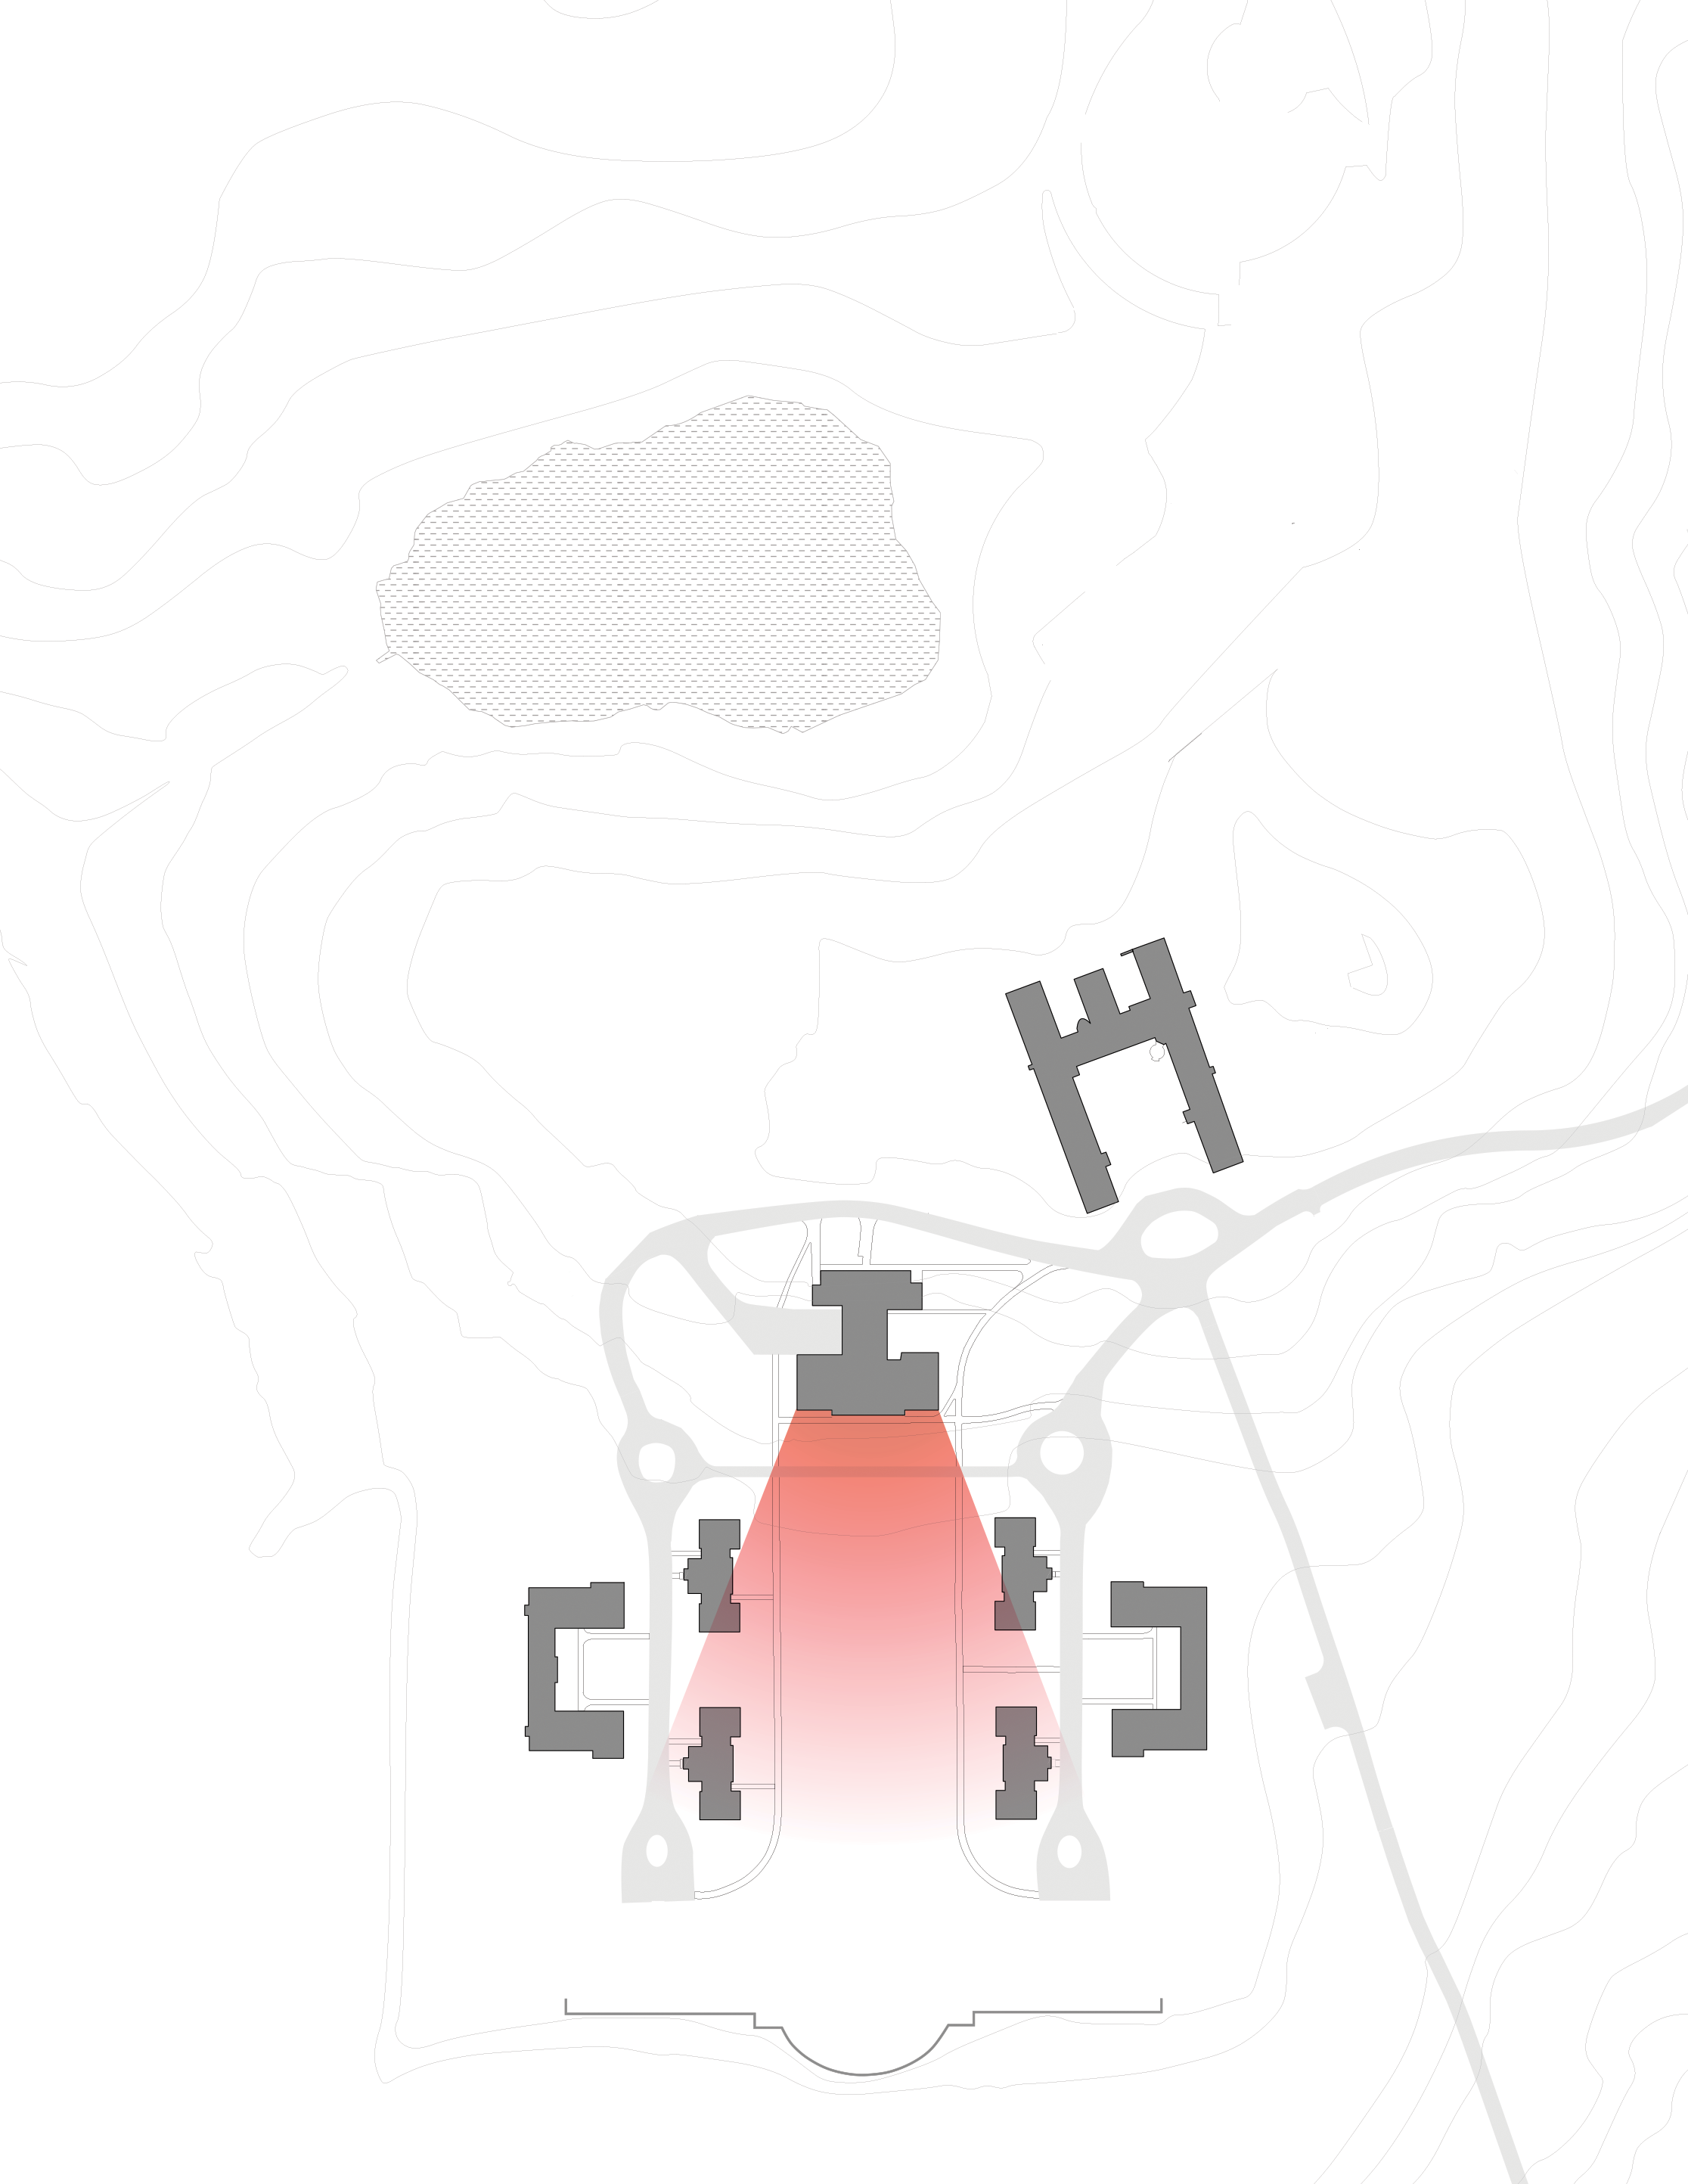

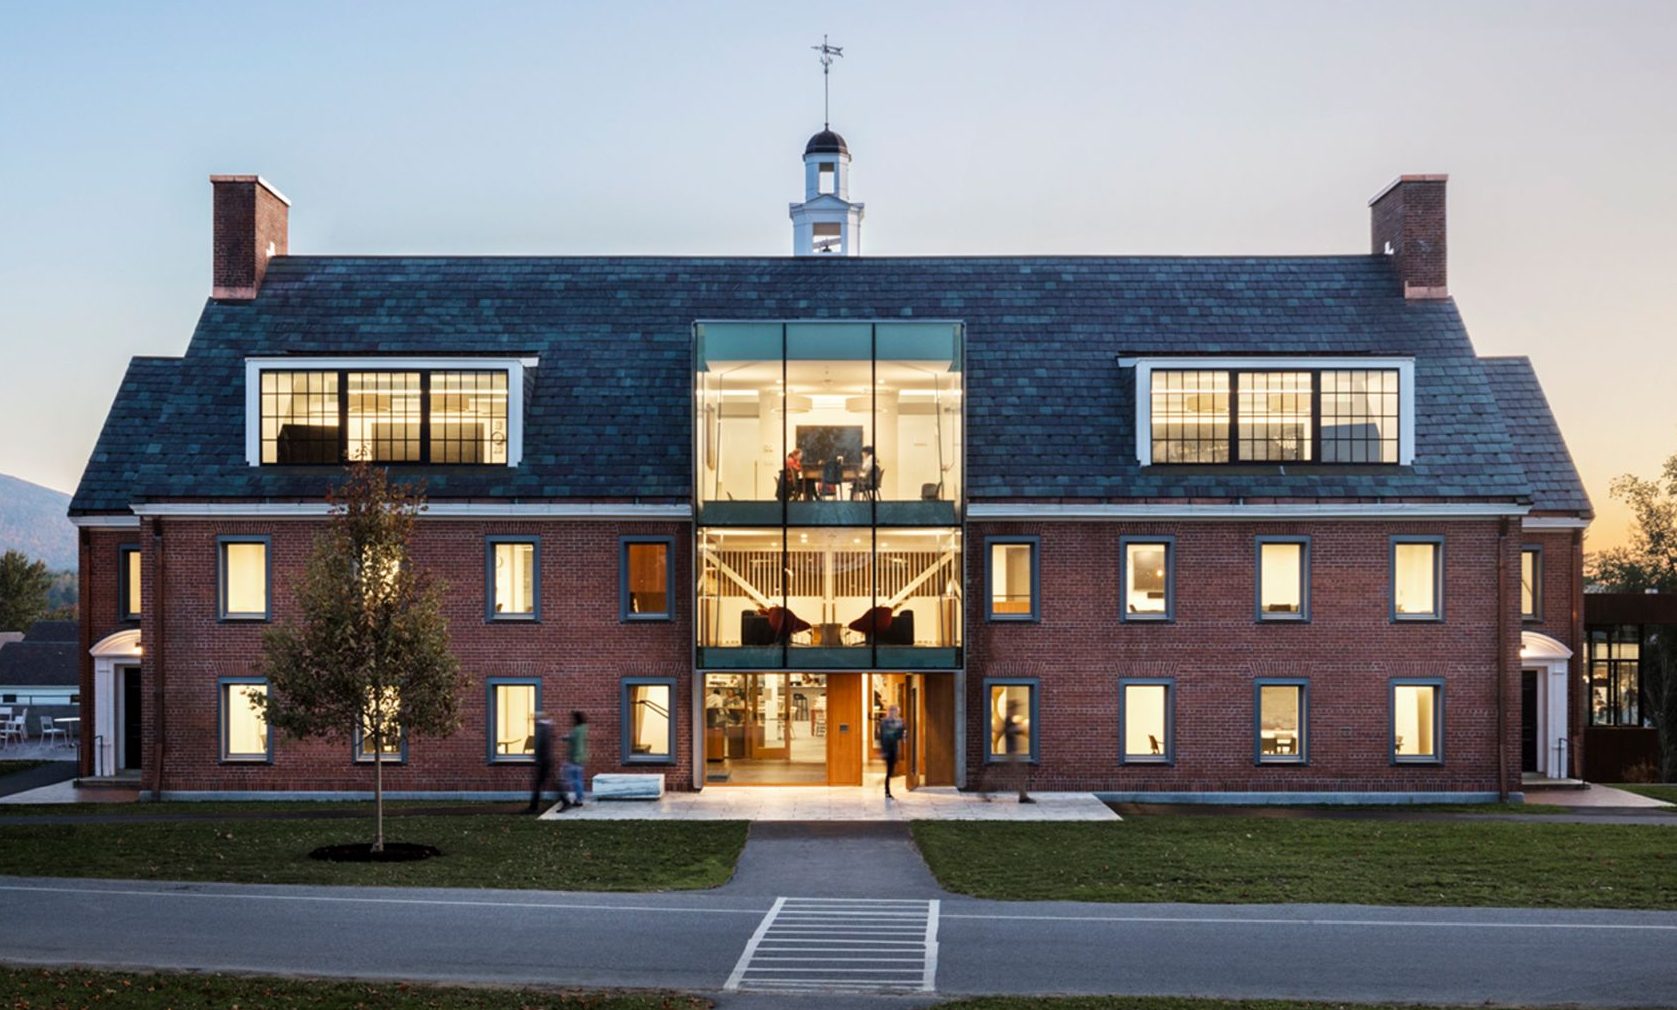
And the north wing, still a back-of-house entry, now featured prominently in the campus landscape.

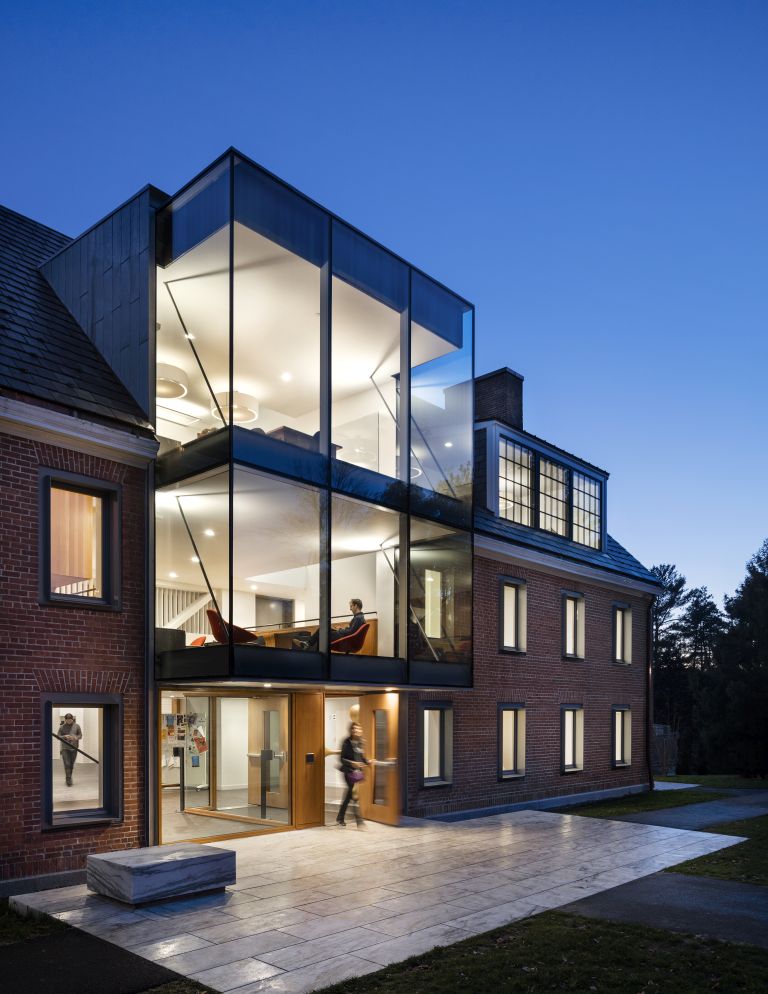
The renovation replaces the old north entry with a double-height glazed addition; a gateway that welcomes students into and through Commons.
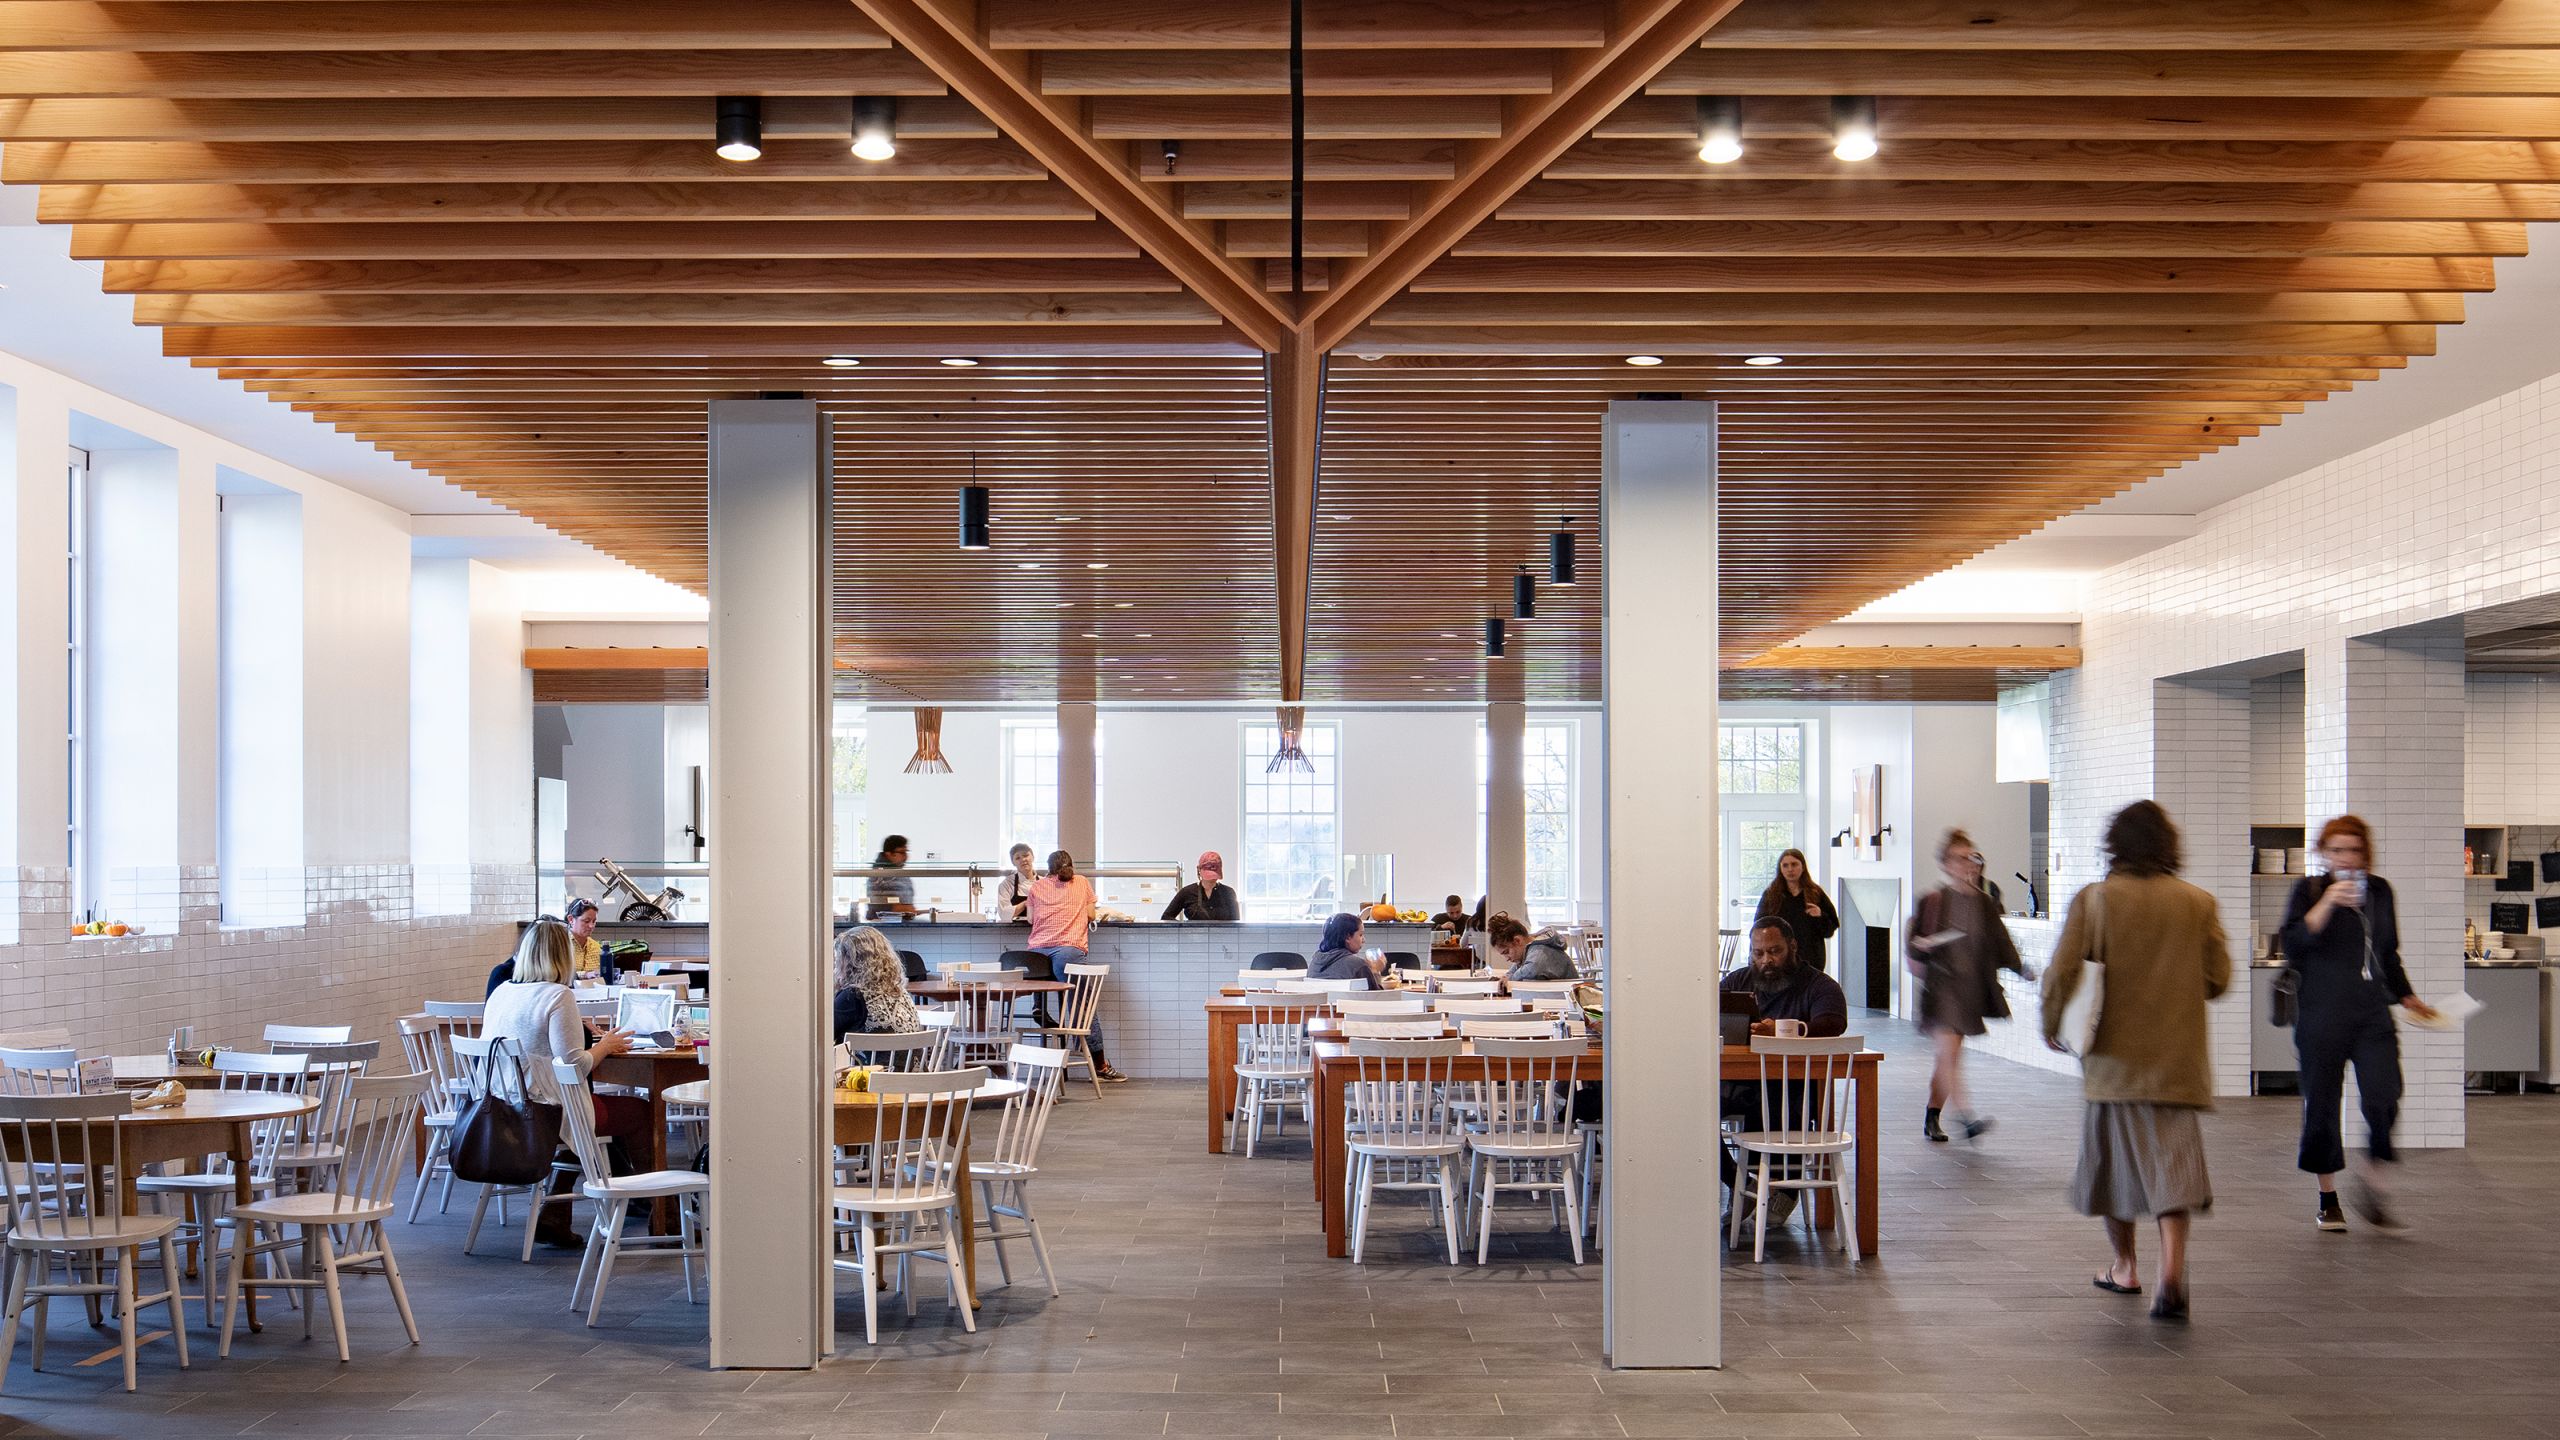
By replacing back-of-house food preparation spaces with open kitchens and dining stations, the renovation also opens up access from all sides of the building.

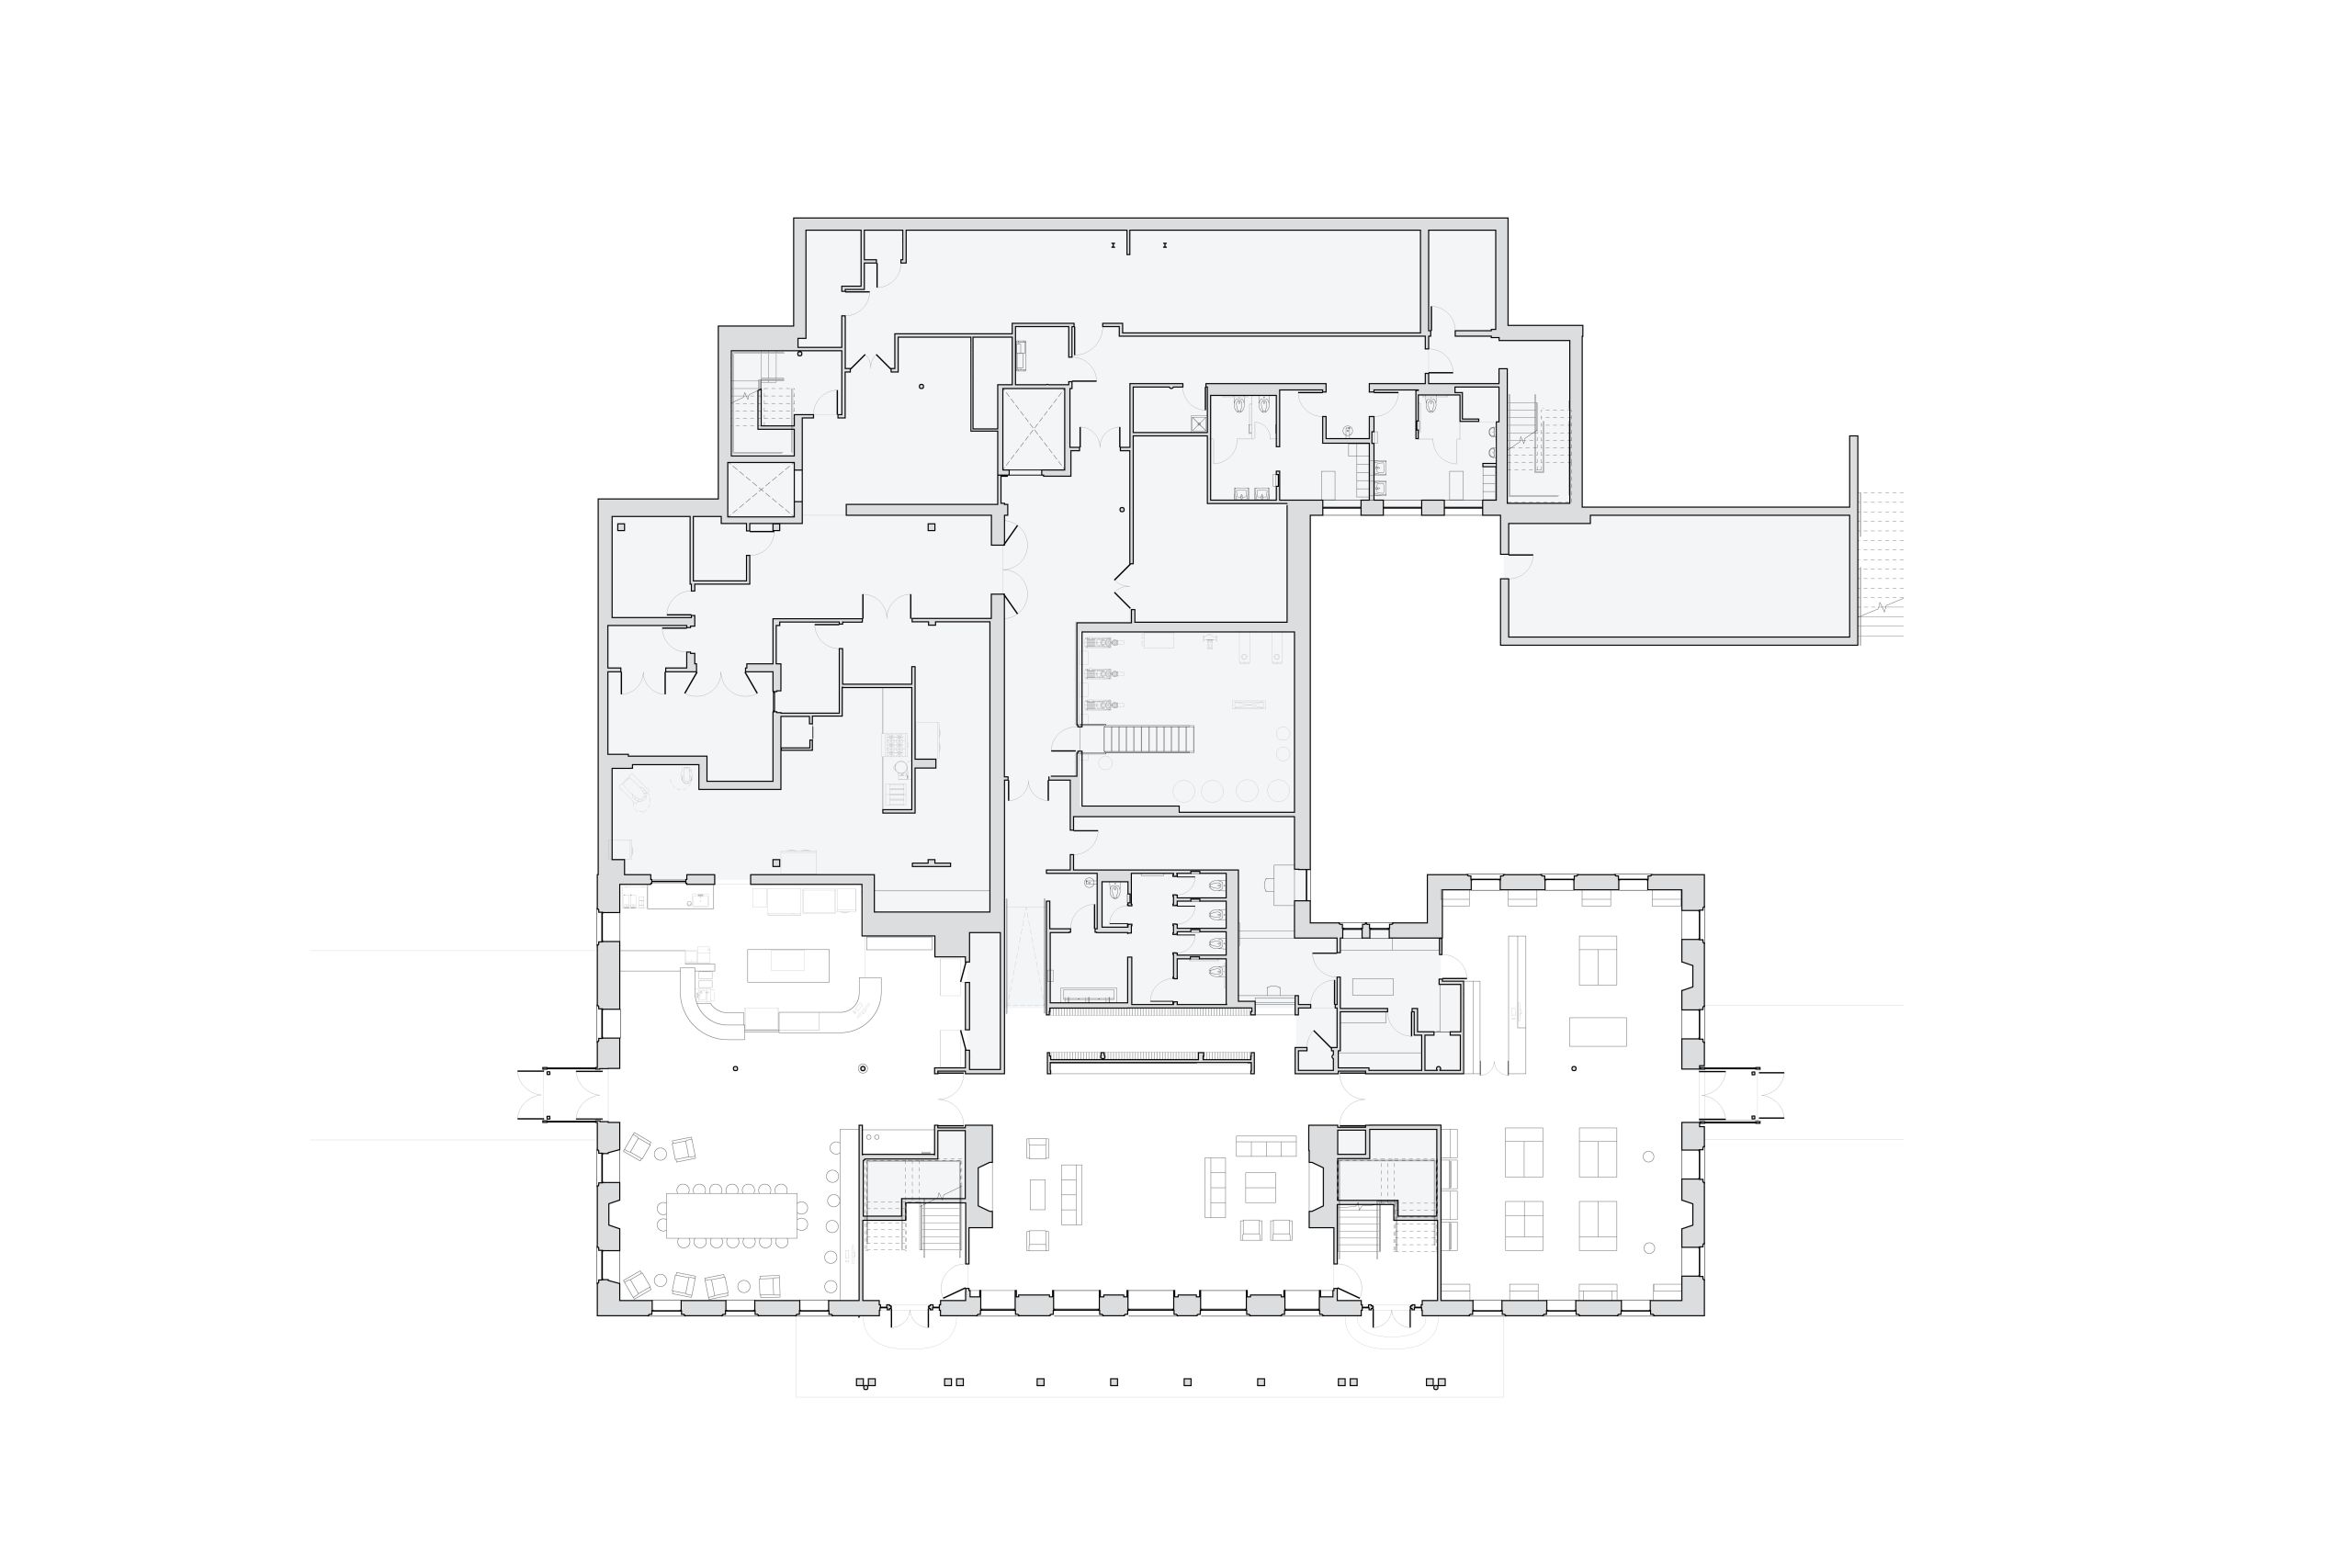
The renovation also doubles dining capacity, brings 16 new classrooms online, adds a peer-learning lab, and incorporates social lounges and student services to complement surrounding academic facilities—all without expanding the building’s footprint.
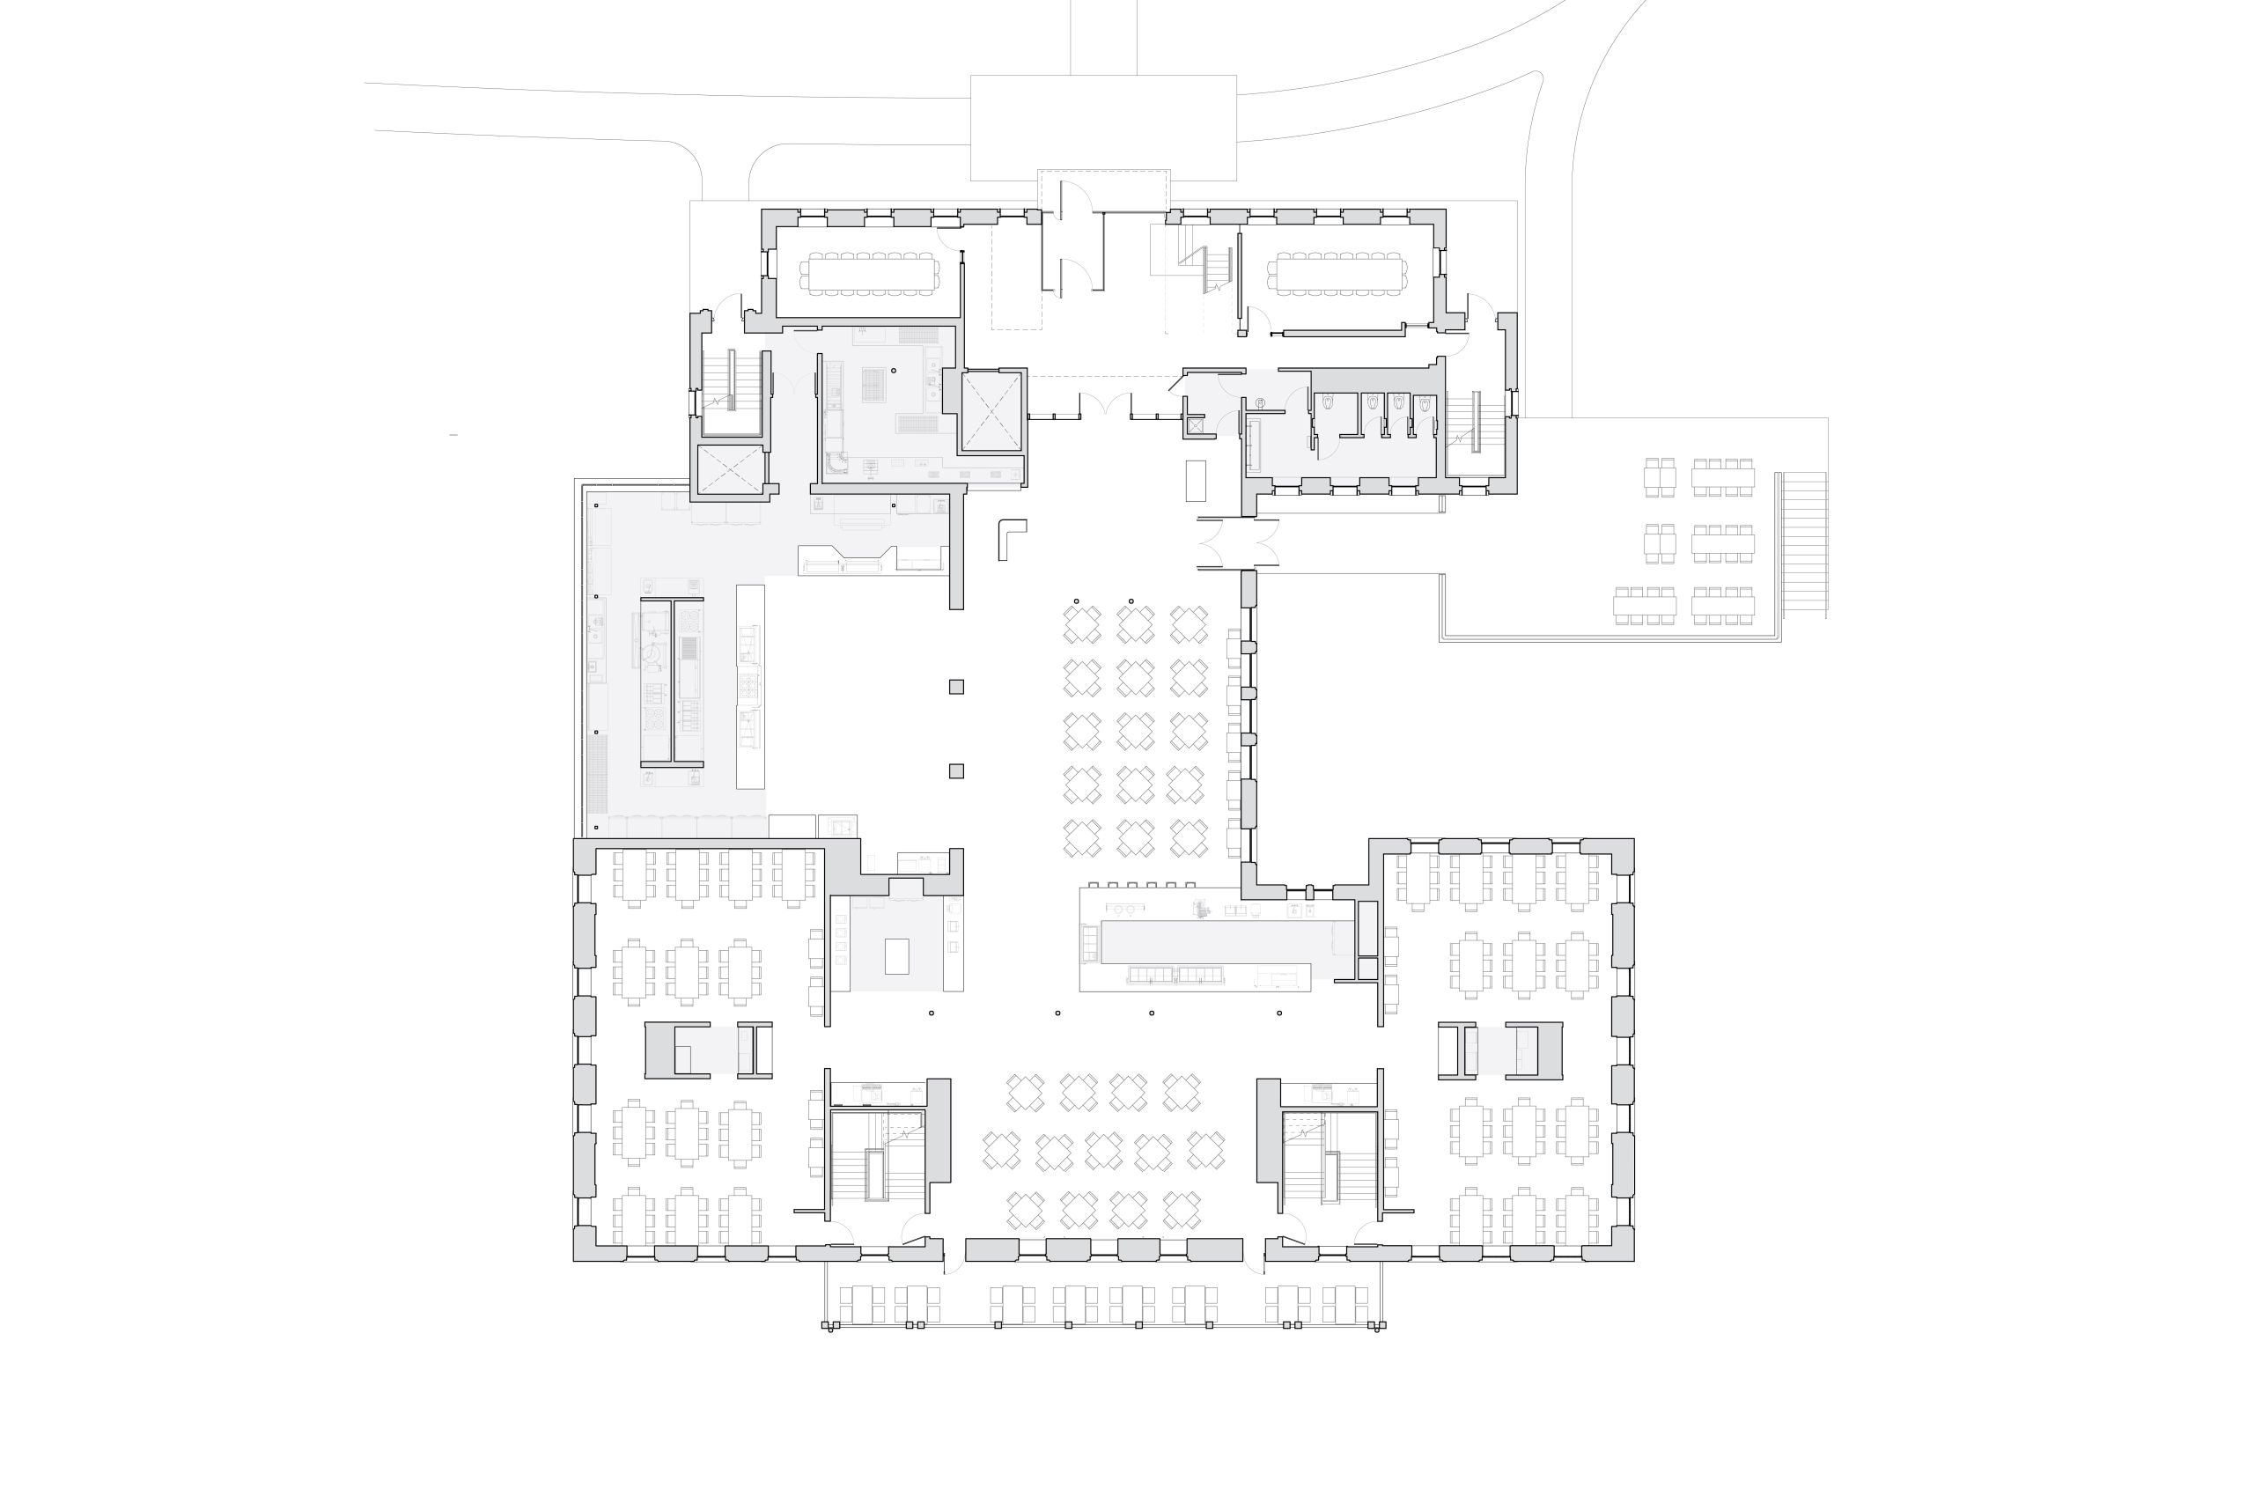
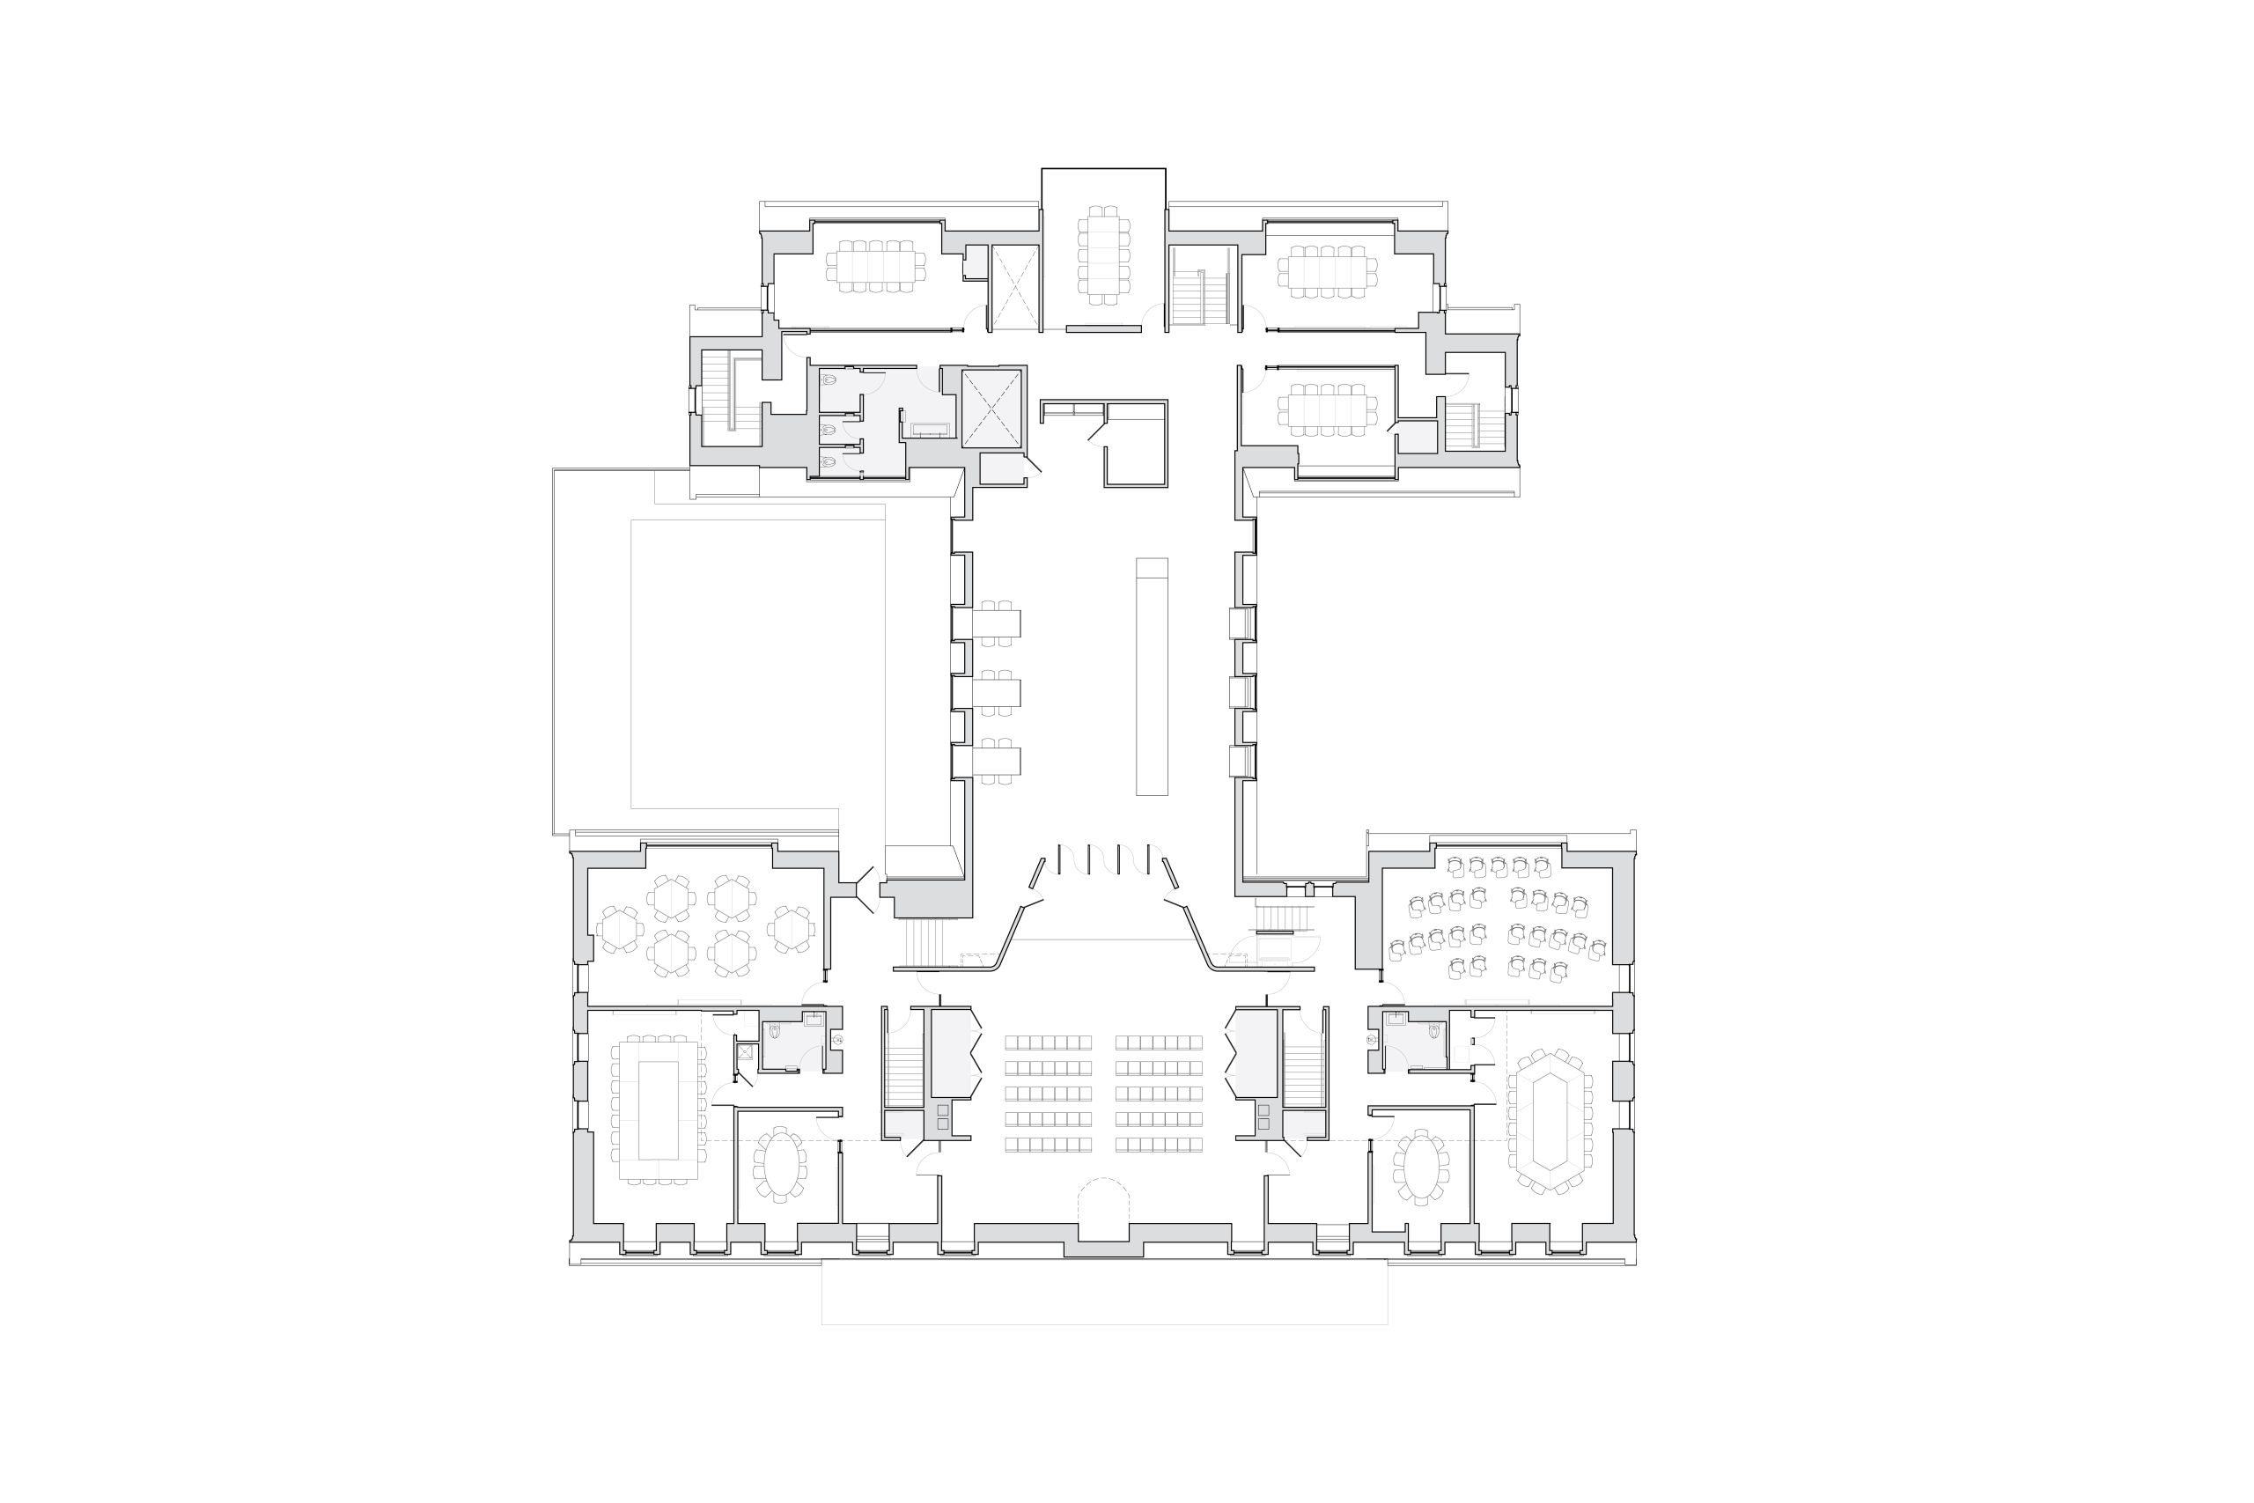

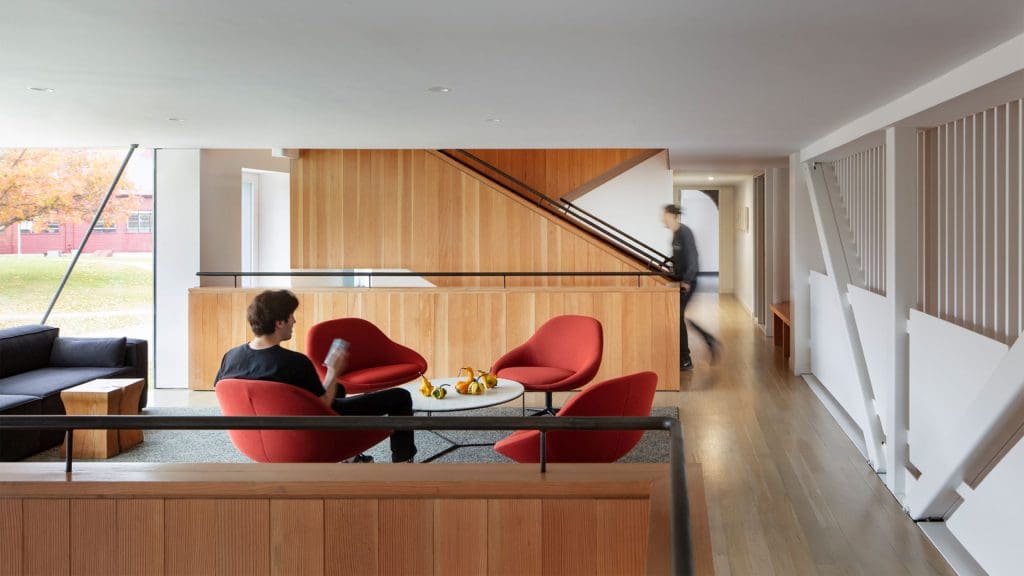
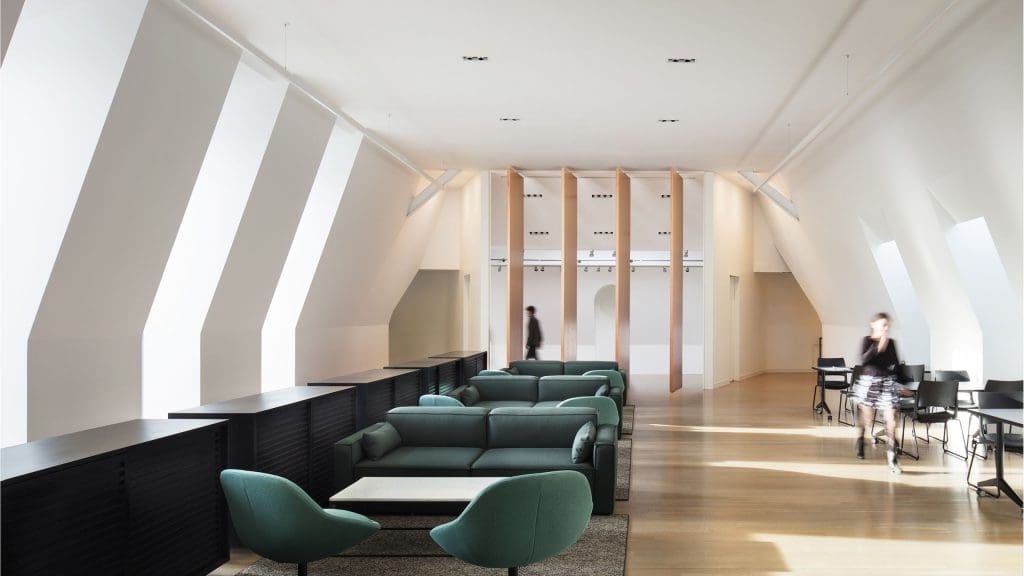
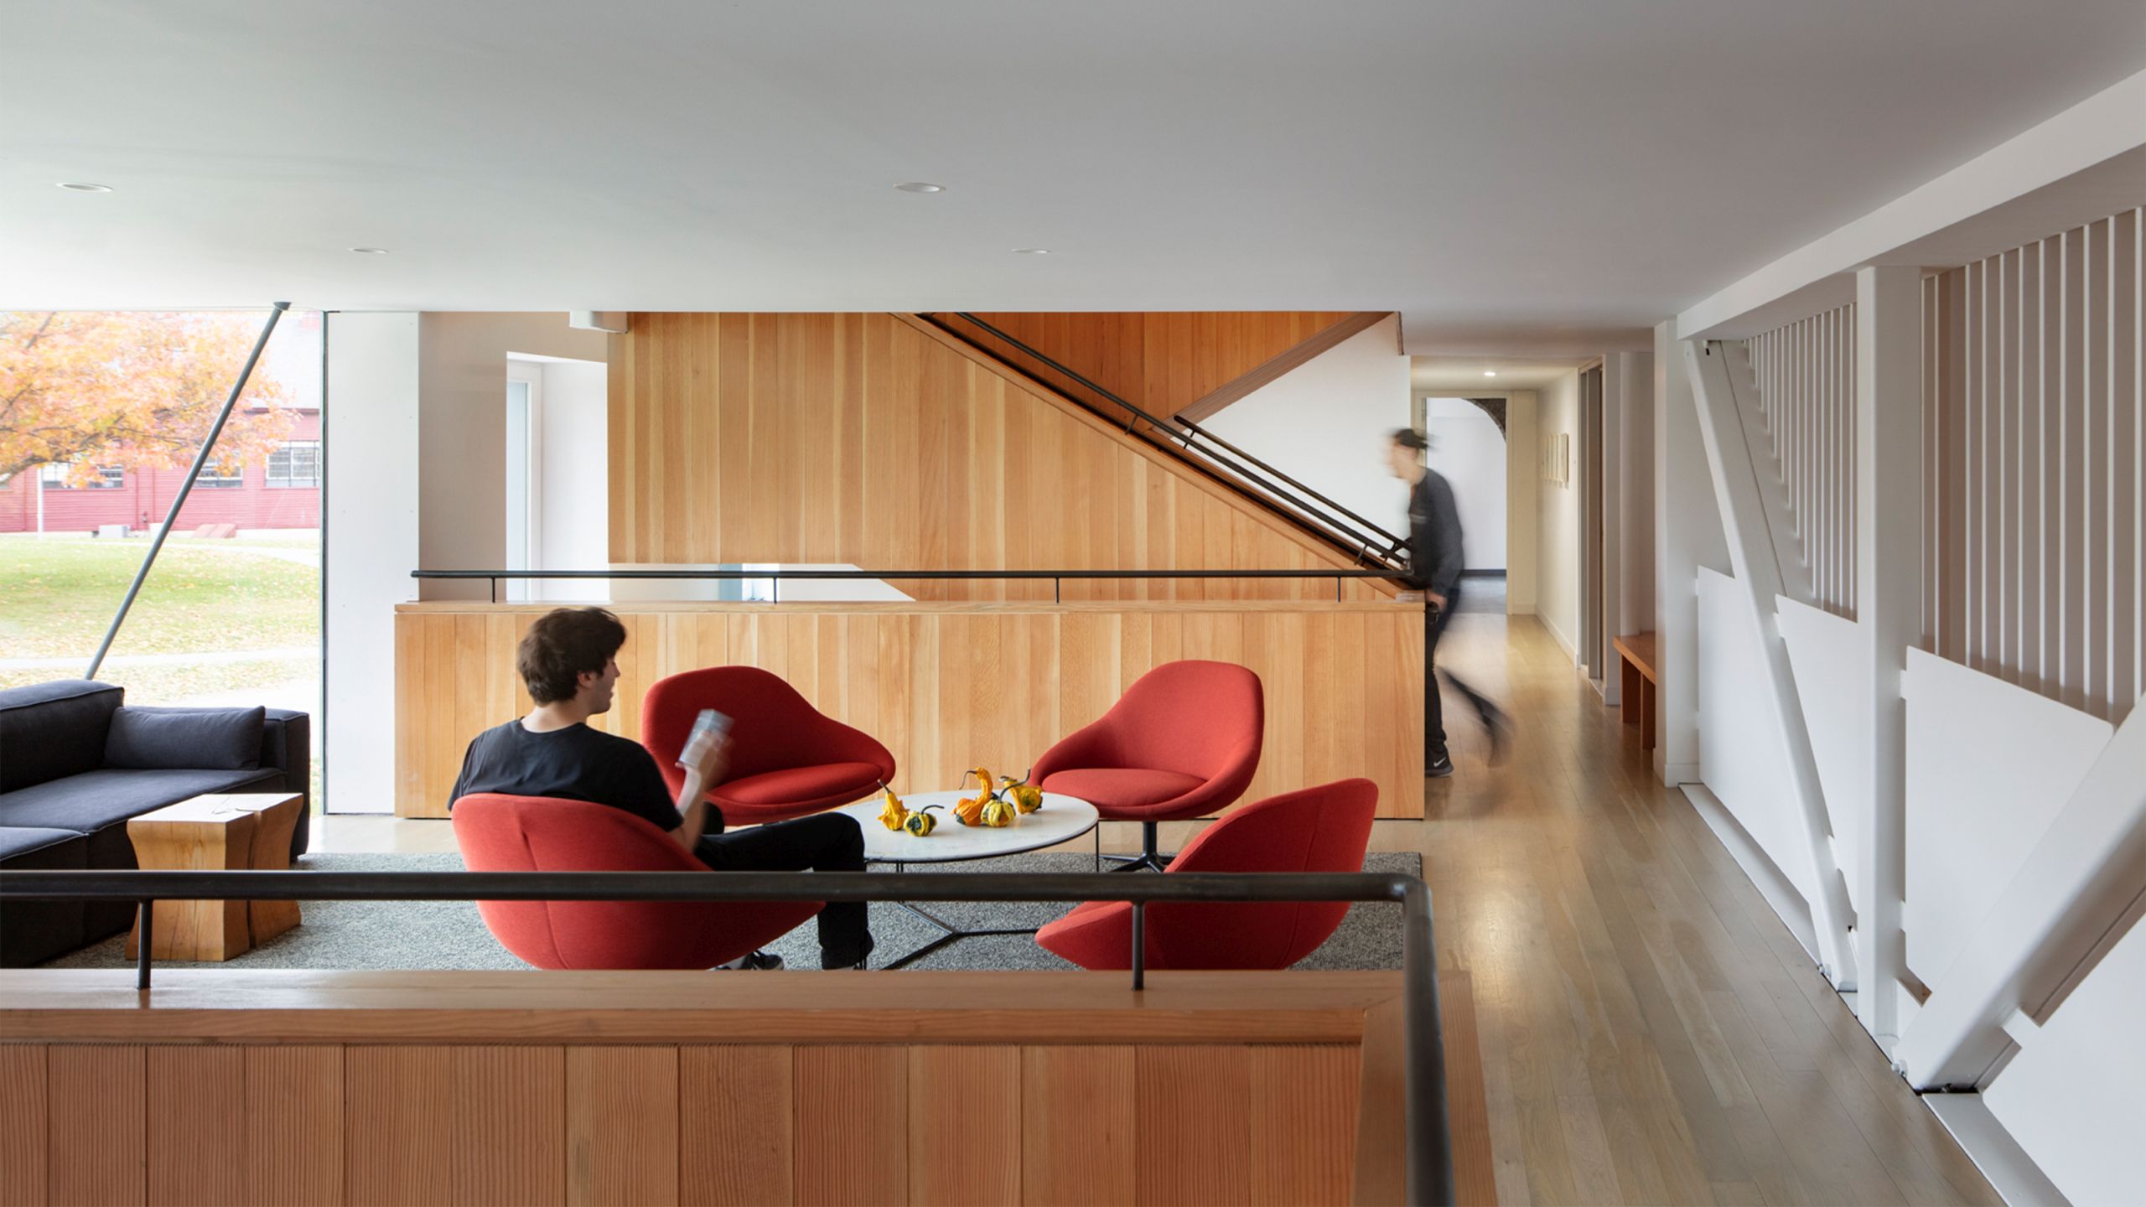
The redesign incorporates spaces for lounging, gathering, and learning, making Commons a center for both social and academic life.
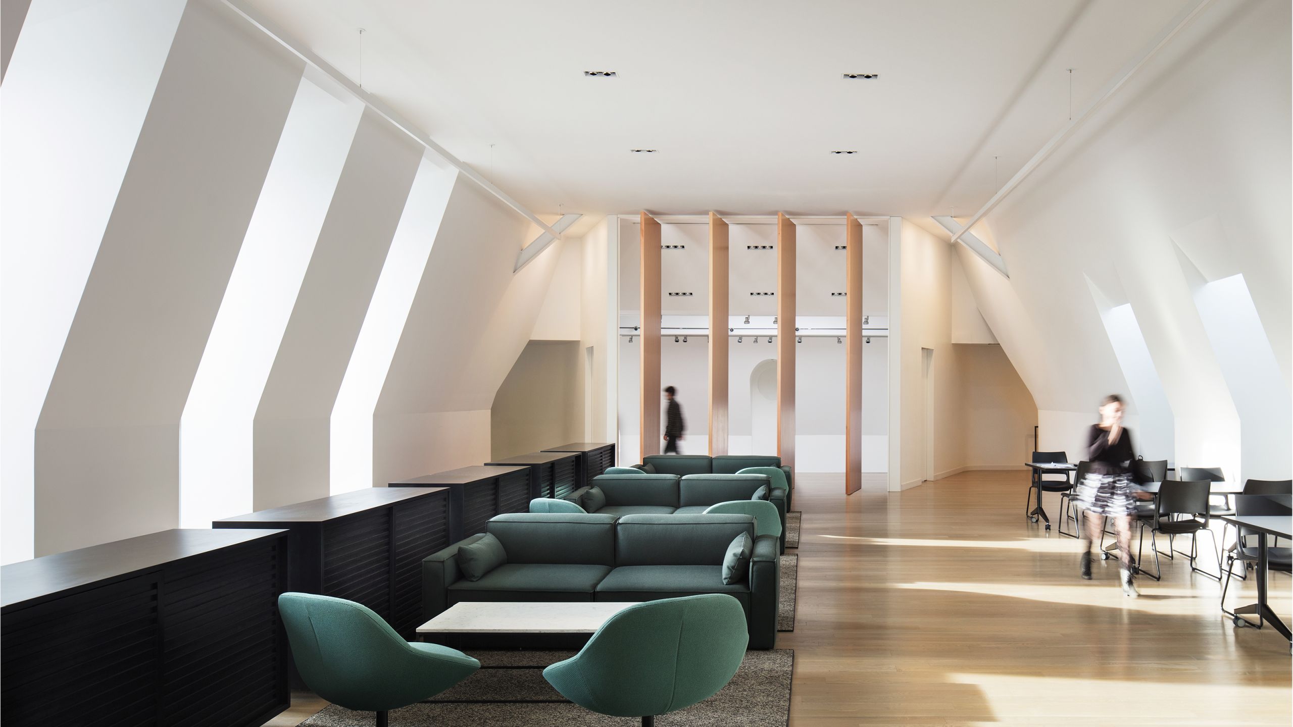

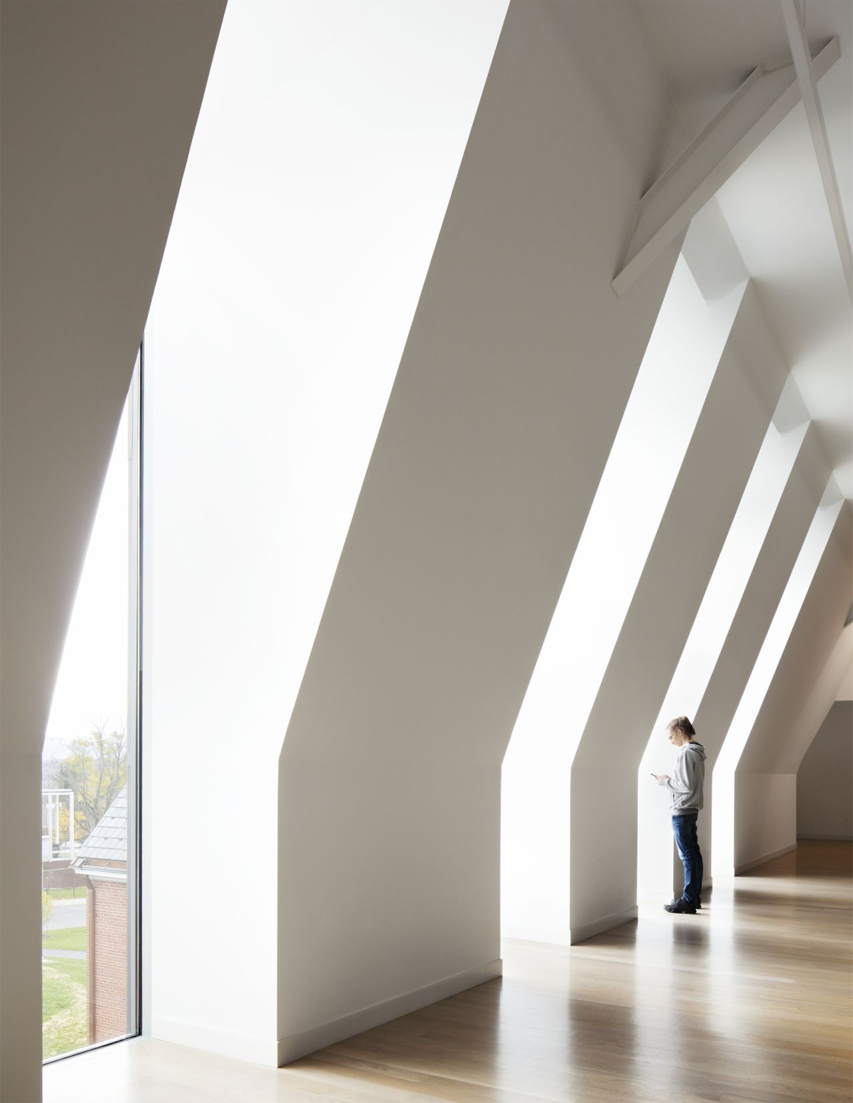
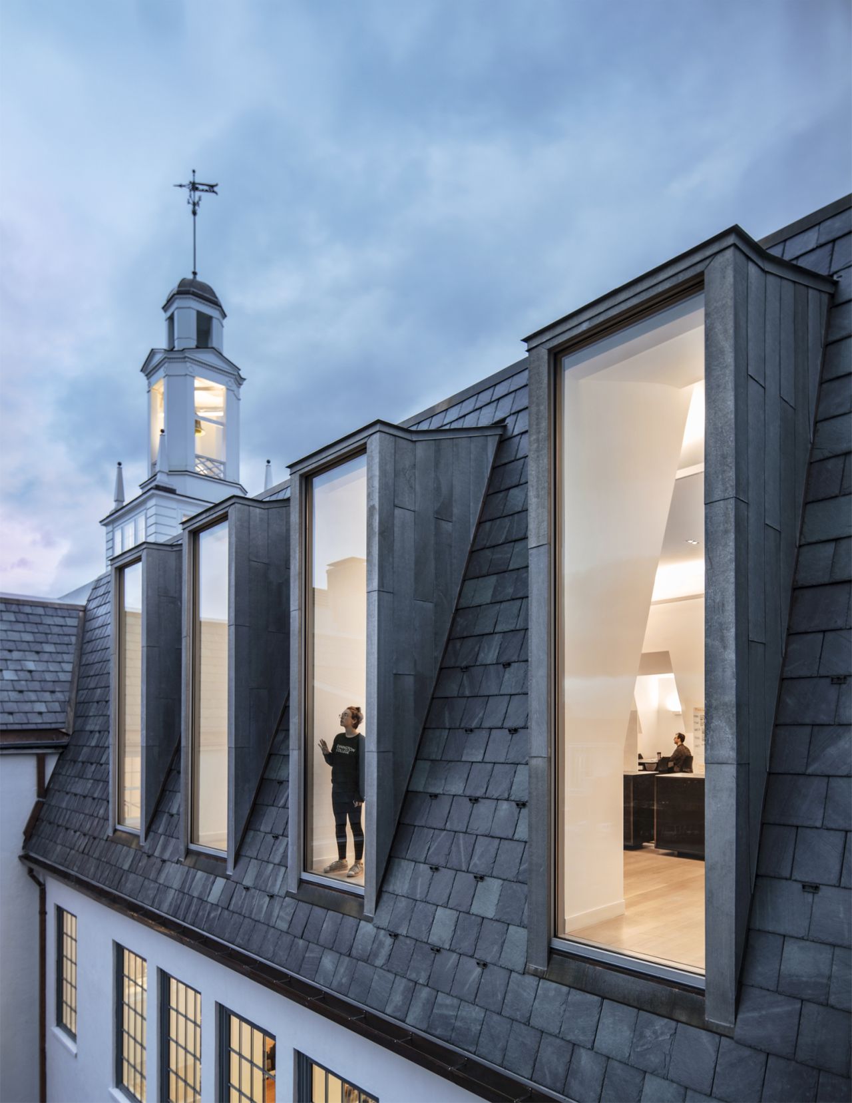
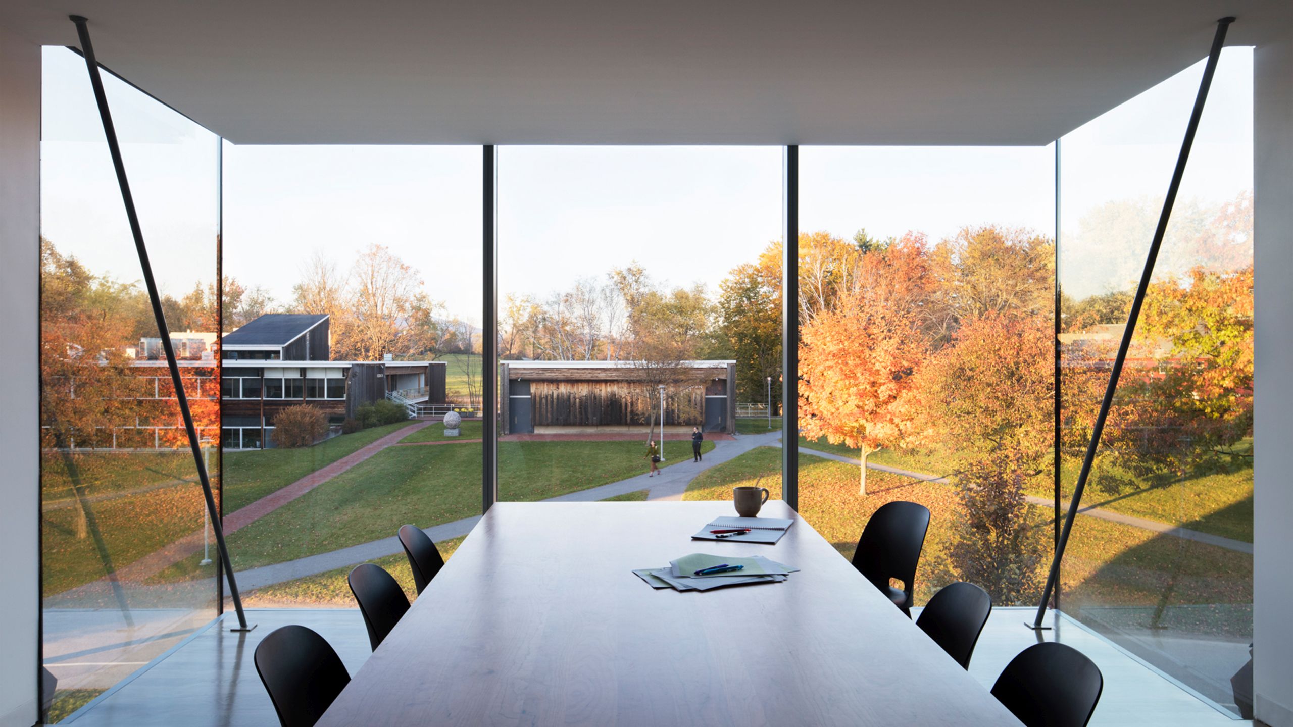
The second level of the new entrance houses a seminar room with floor-to-ceiling windows overlooking the campus.
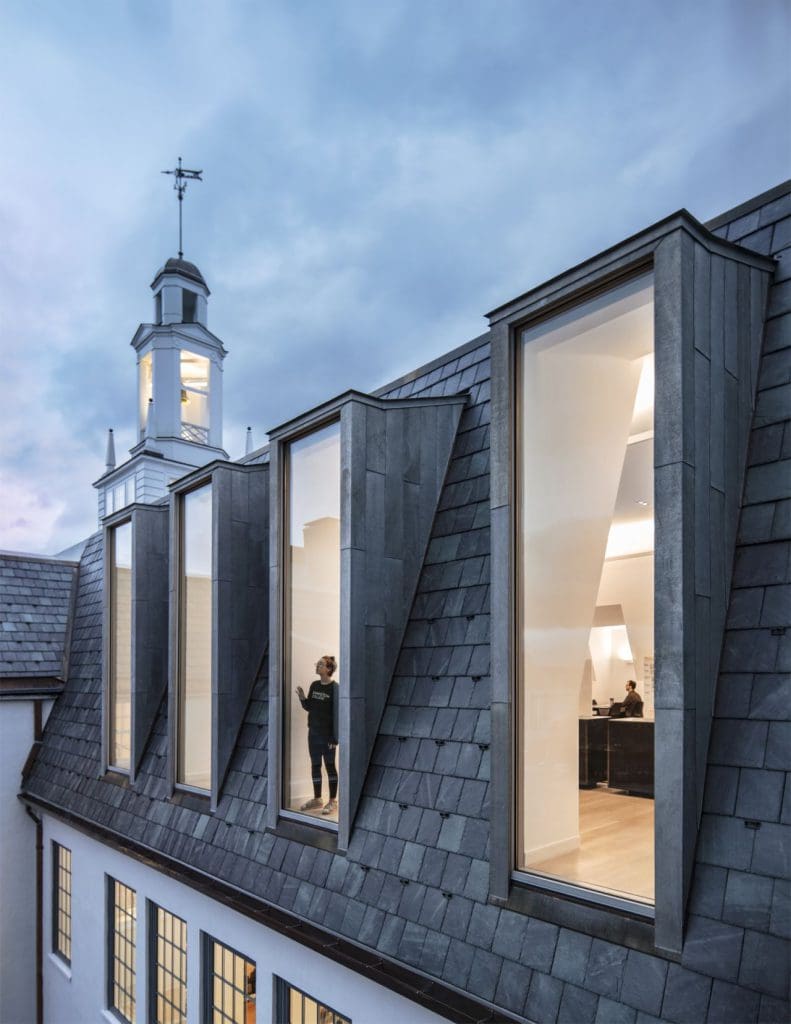
In addition to updating all existing spaces with new finishes and furnishings and adding windows and exterior doors, new HVAC systems, fire suppression systems, elevators, and accessible entries were introduced to bring the building up to contemporary standards.