KMAC MUSEUM
LOUISVILLE, KY
2017
PHOTOGRPAHY: KEVIN KUNSTADT
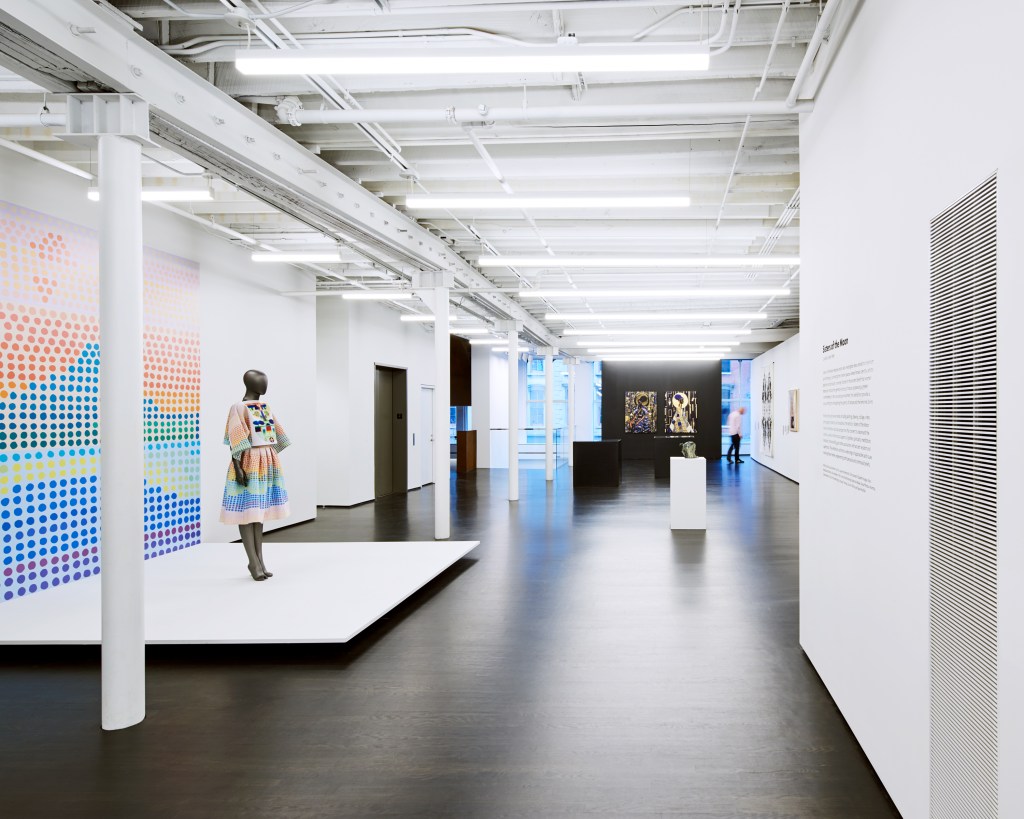
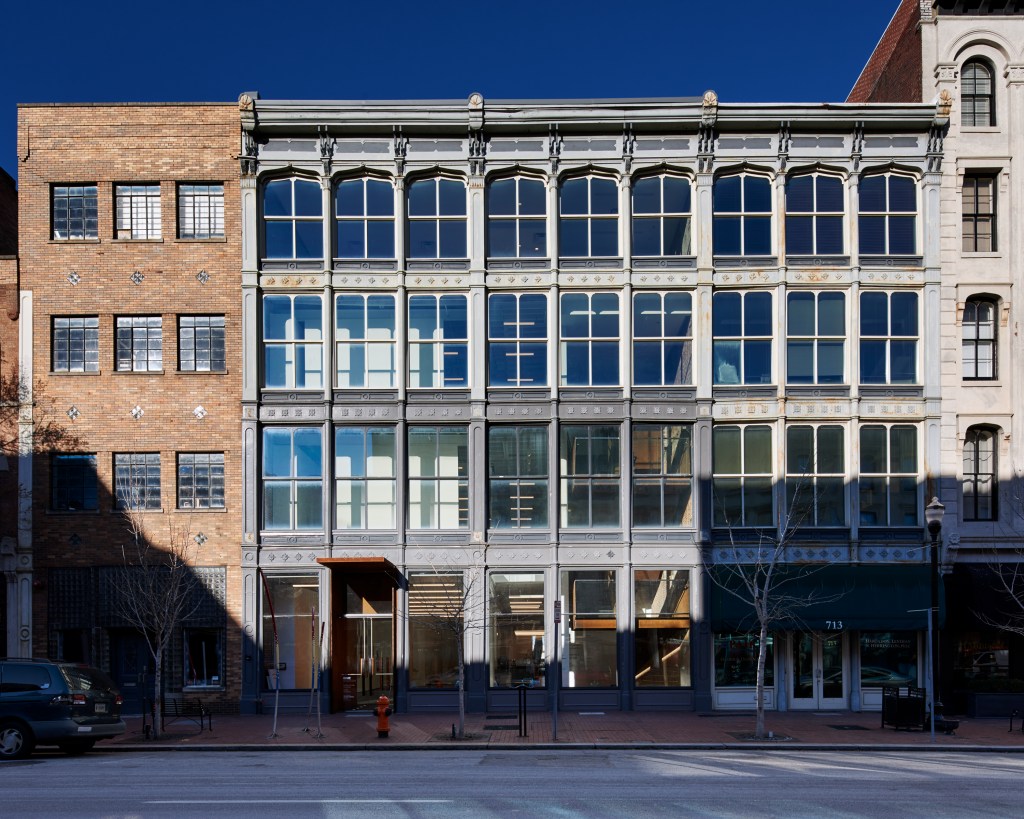
A 20,000-square-foot gut-renovation of a dark and dated museum in a 19th-century cast-iron building that transforms it into a light-filled contemporary space for art and performance.
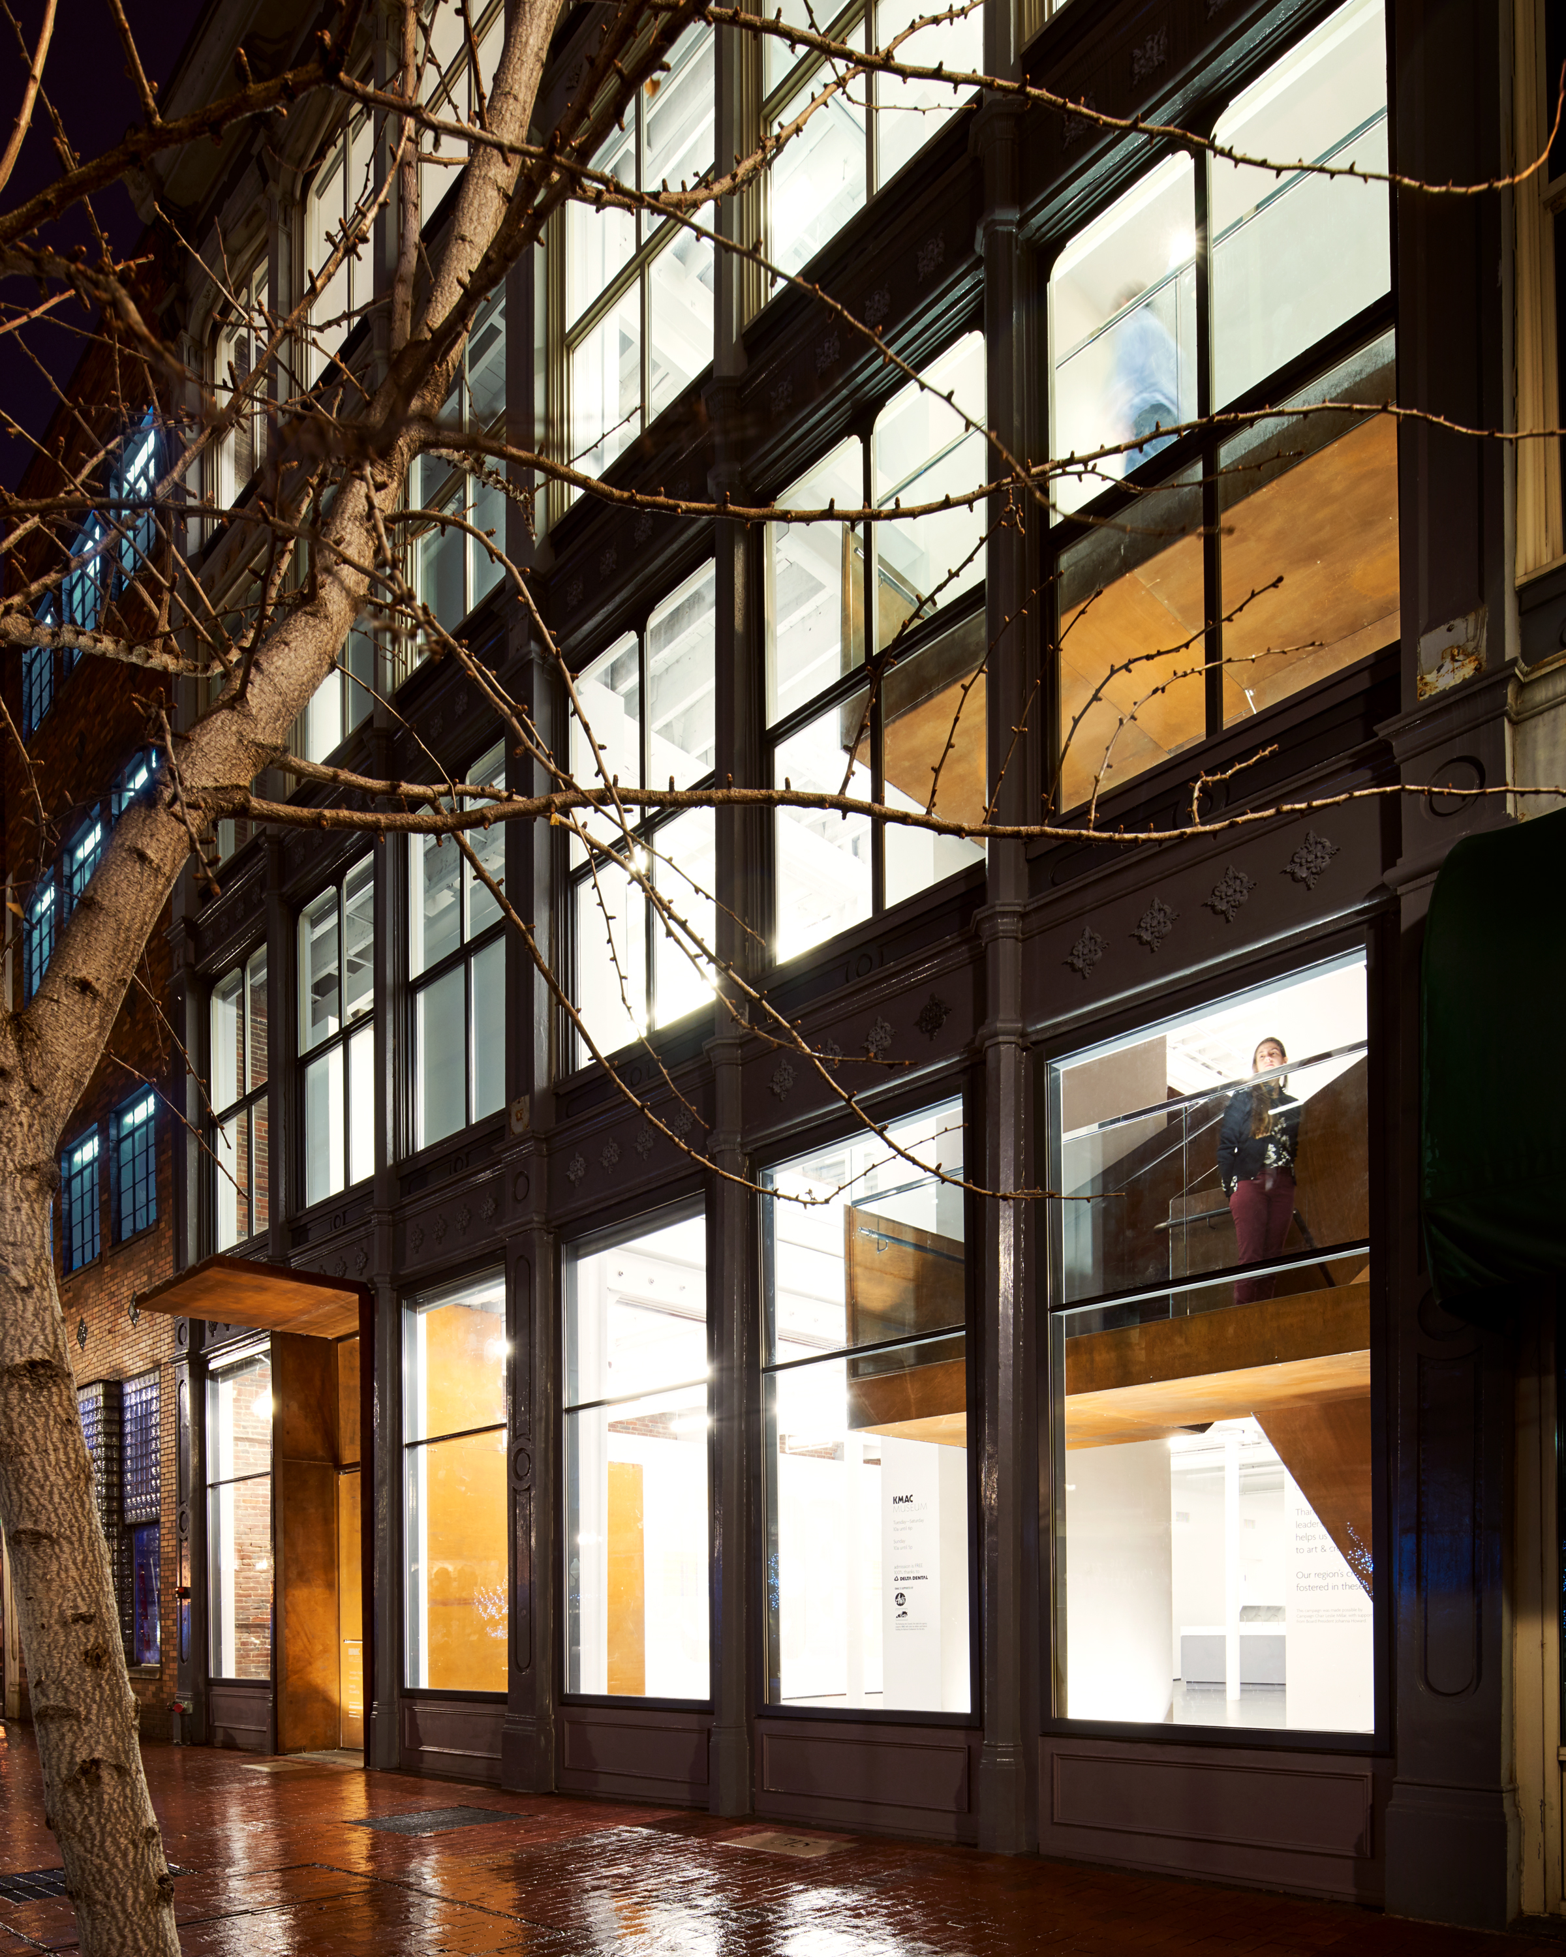
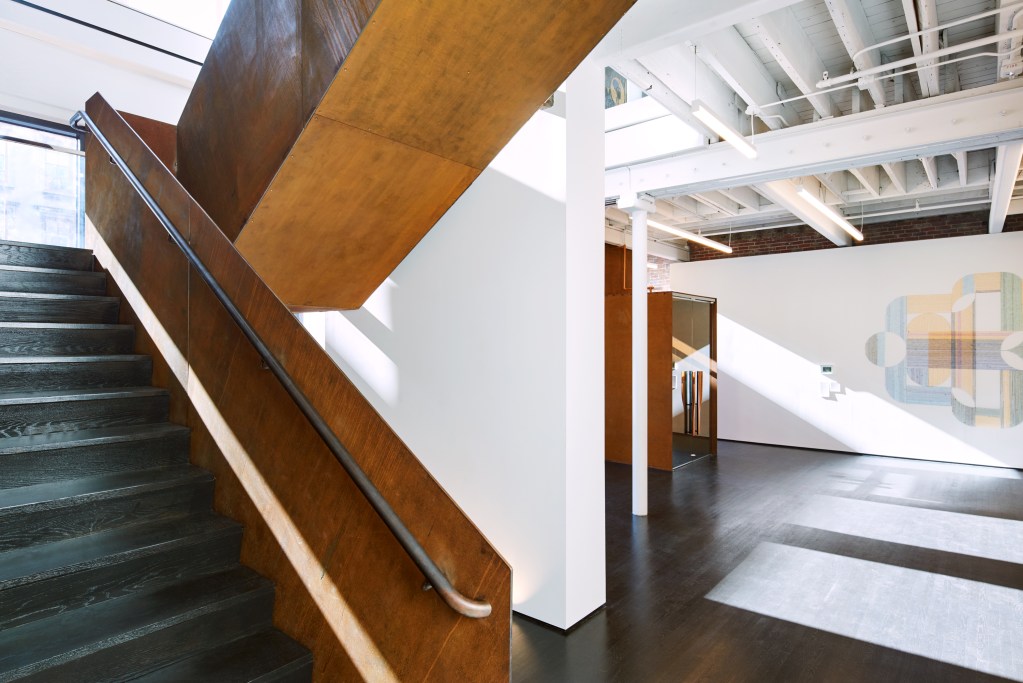
The renovation enhances the museum’s presence by positioning a new stair at the front of the building, visibly stitching together the four floors from the street.
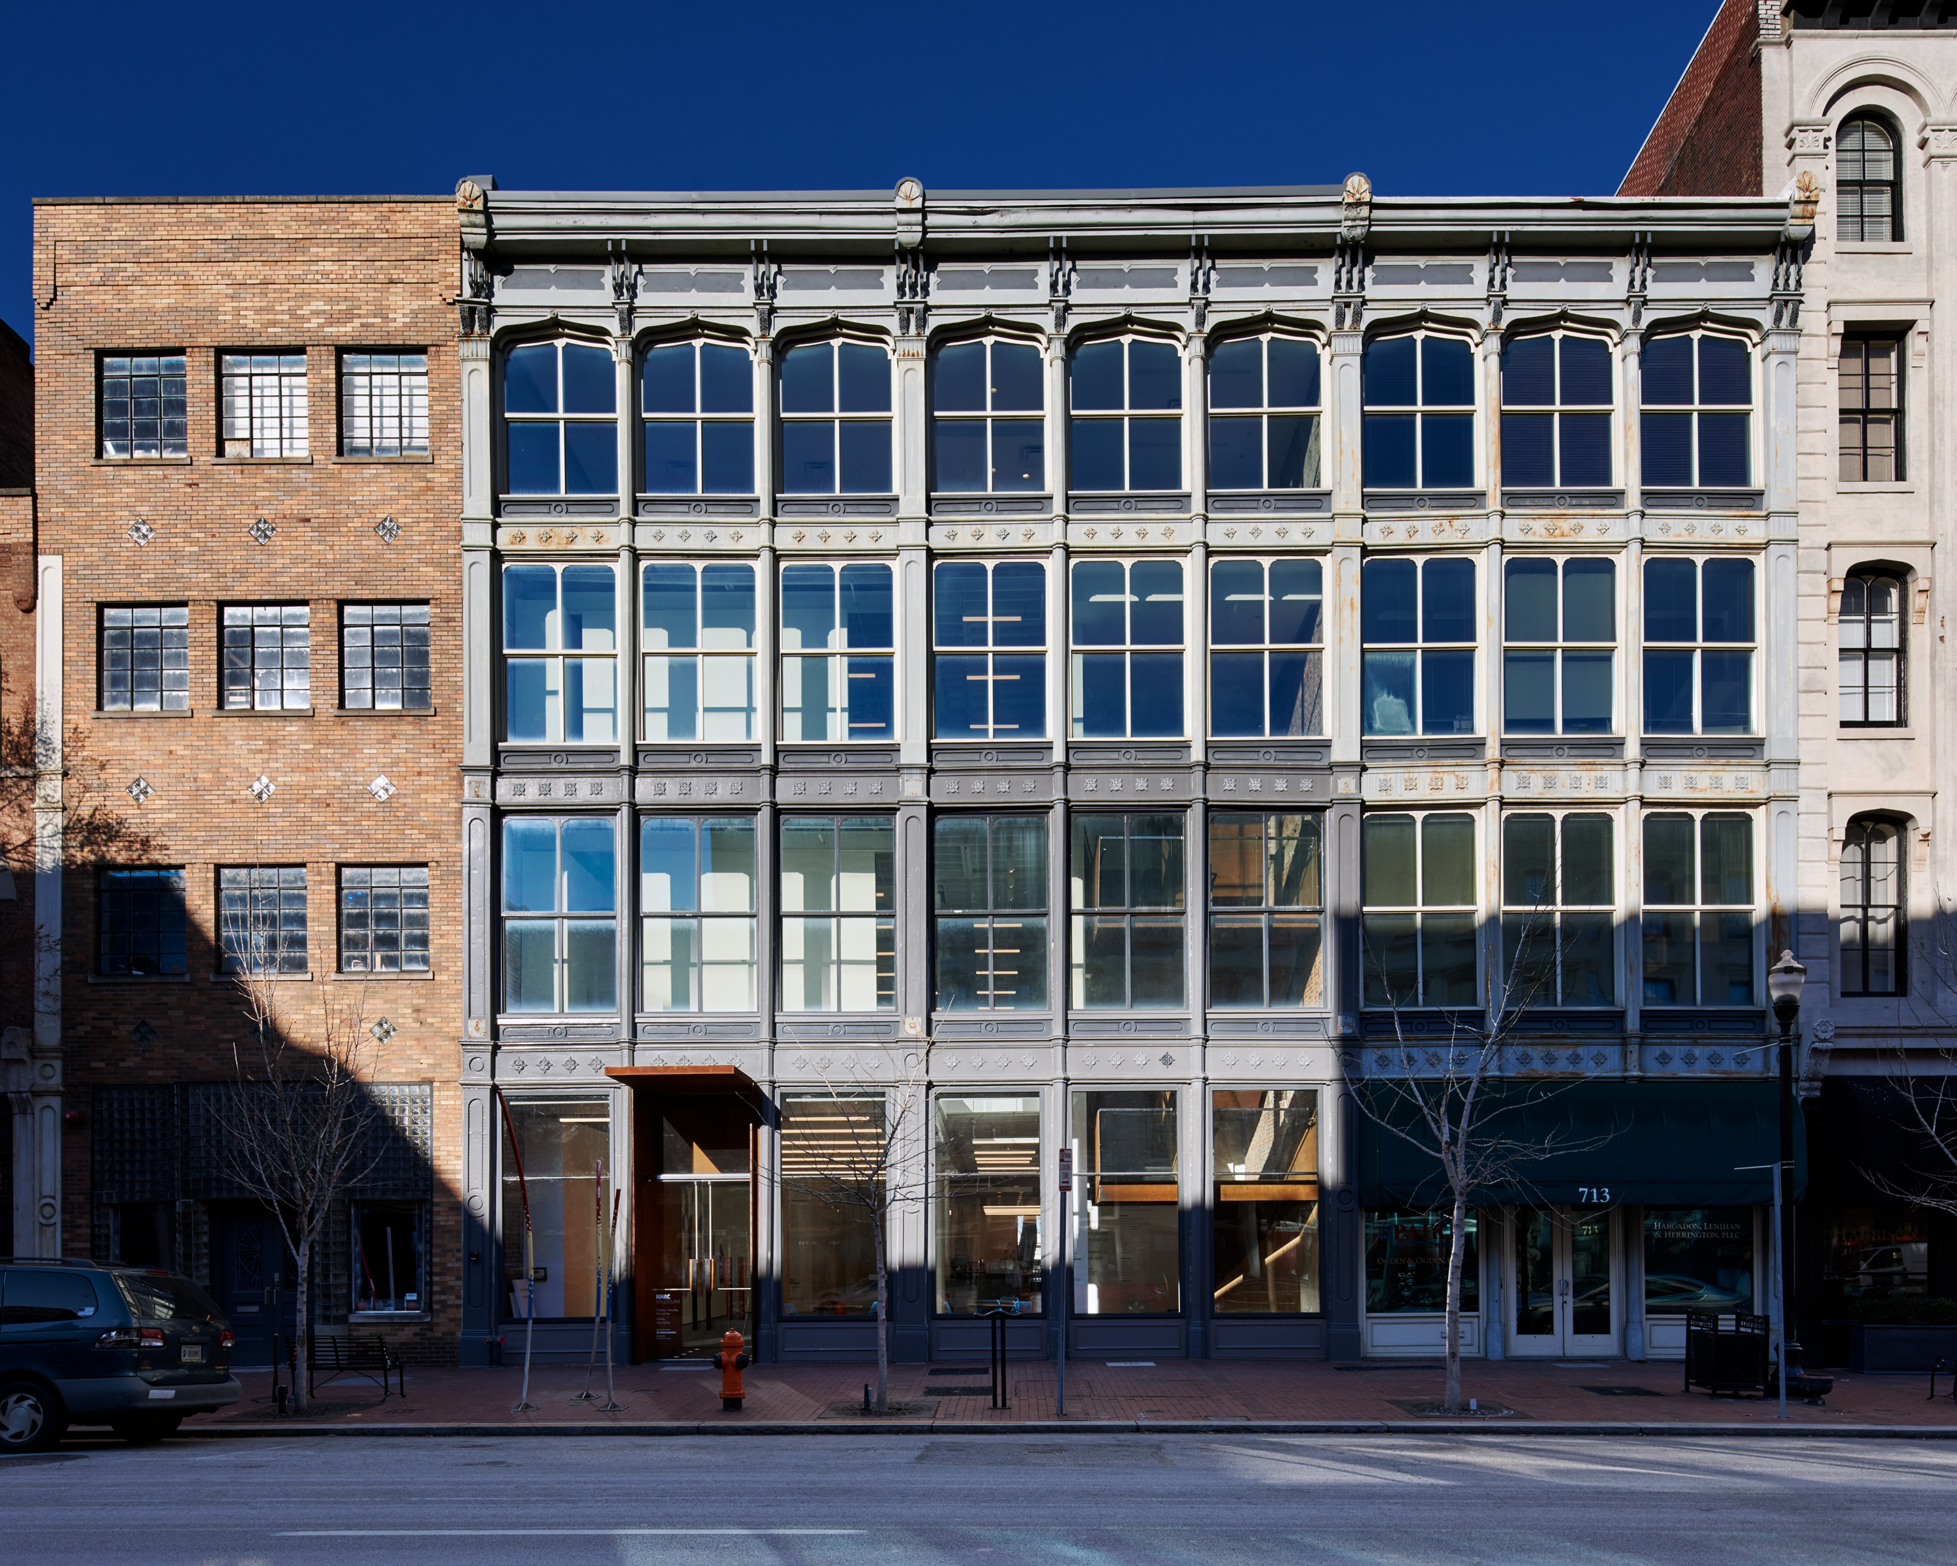

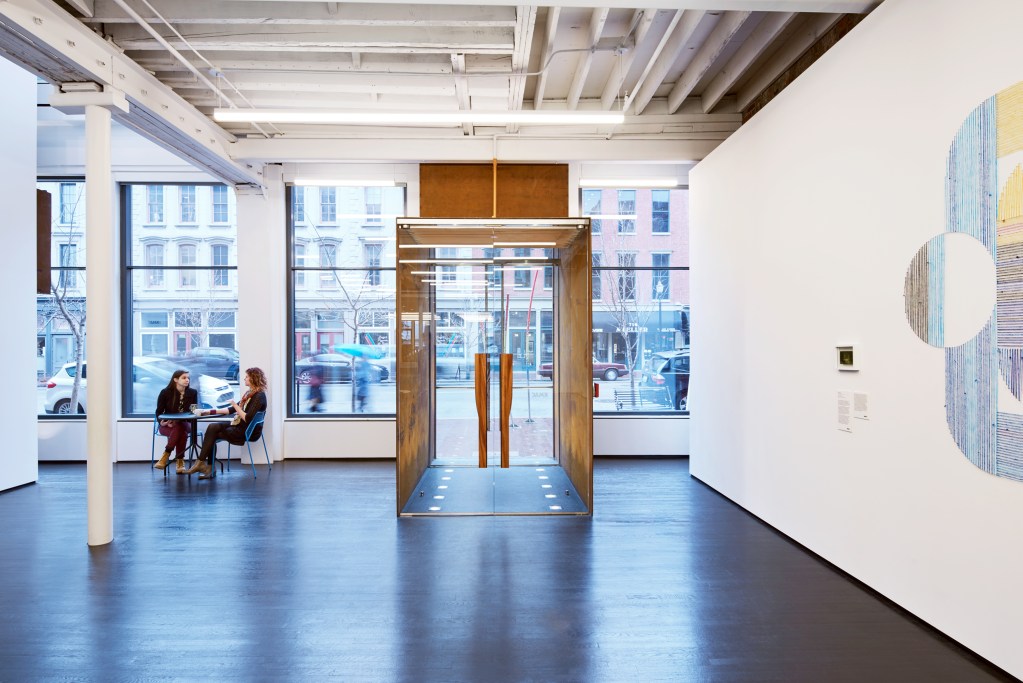
The once dark and subdivided ground floor is now an open, light-filled space that serves as both a lobby and event space. The vestibule’s weathered steel walls and its wood floor — made from offcuts from the nearby Louisville Slugger Factory — pay homage to the city’s history of craft and making.

The once dark and subdivided ground floor is now an open-plan space that spans the length of the building, bringing in natural light from both ends. The new lobby doubles as a place for receptions, galas, and other events, positioning the museum as a center for the community.

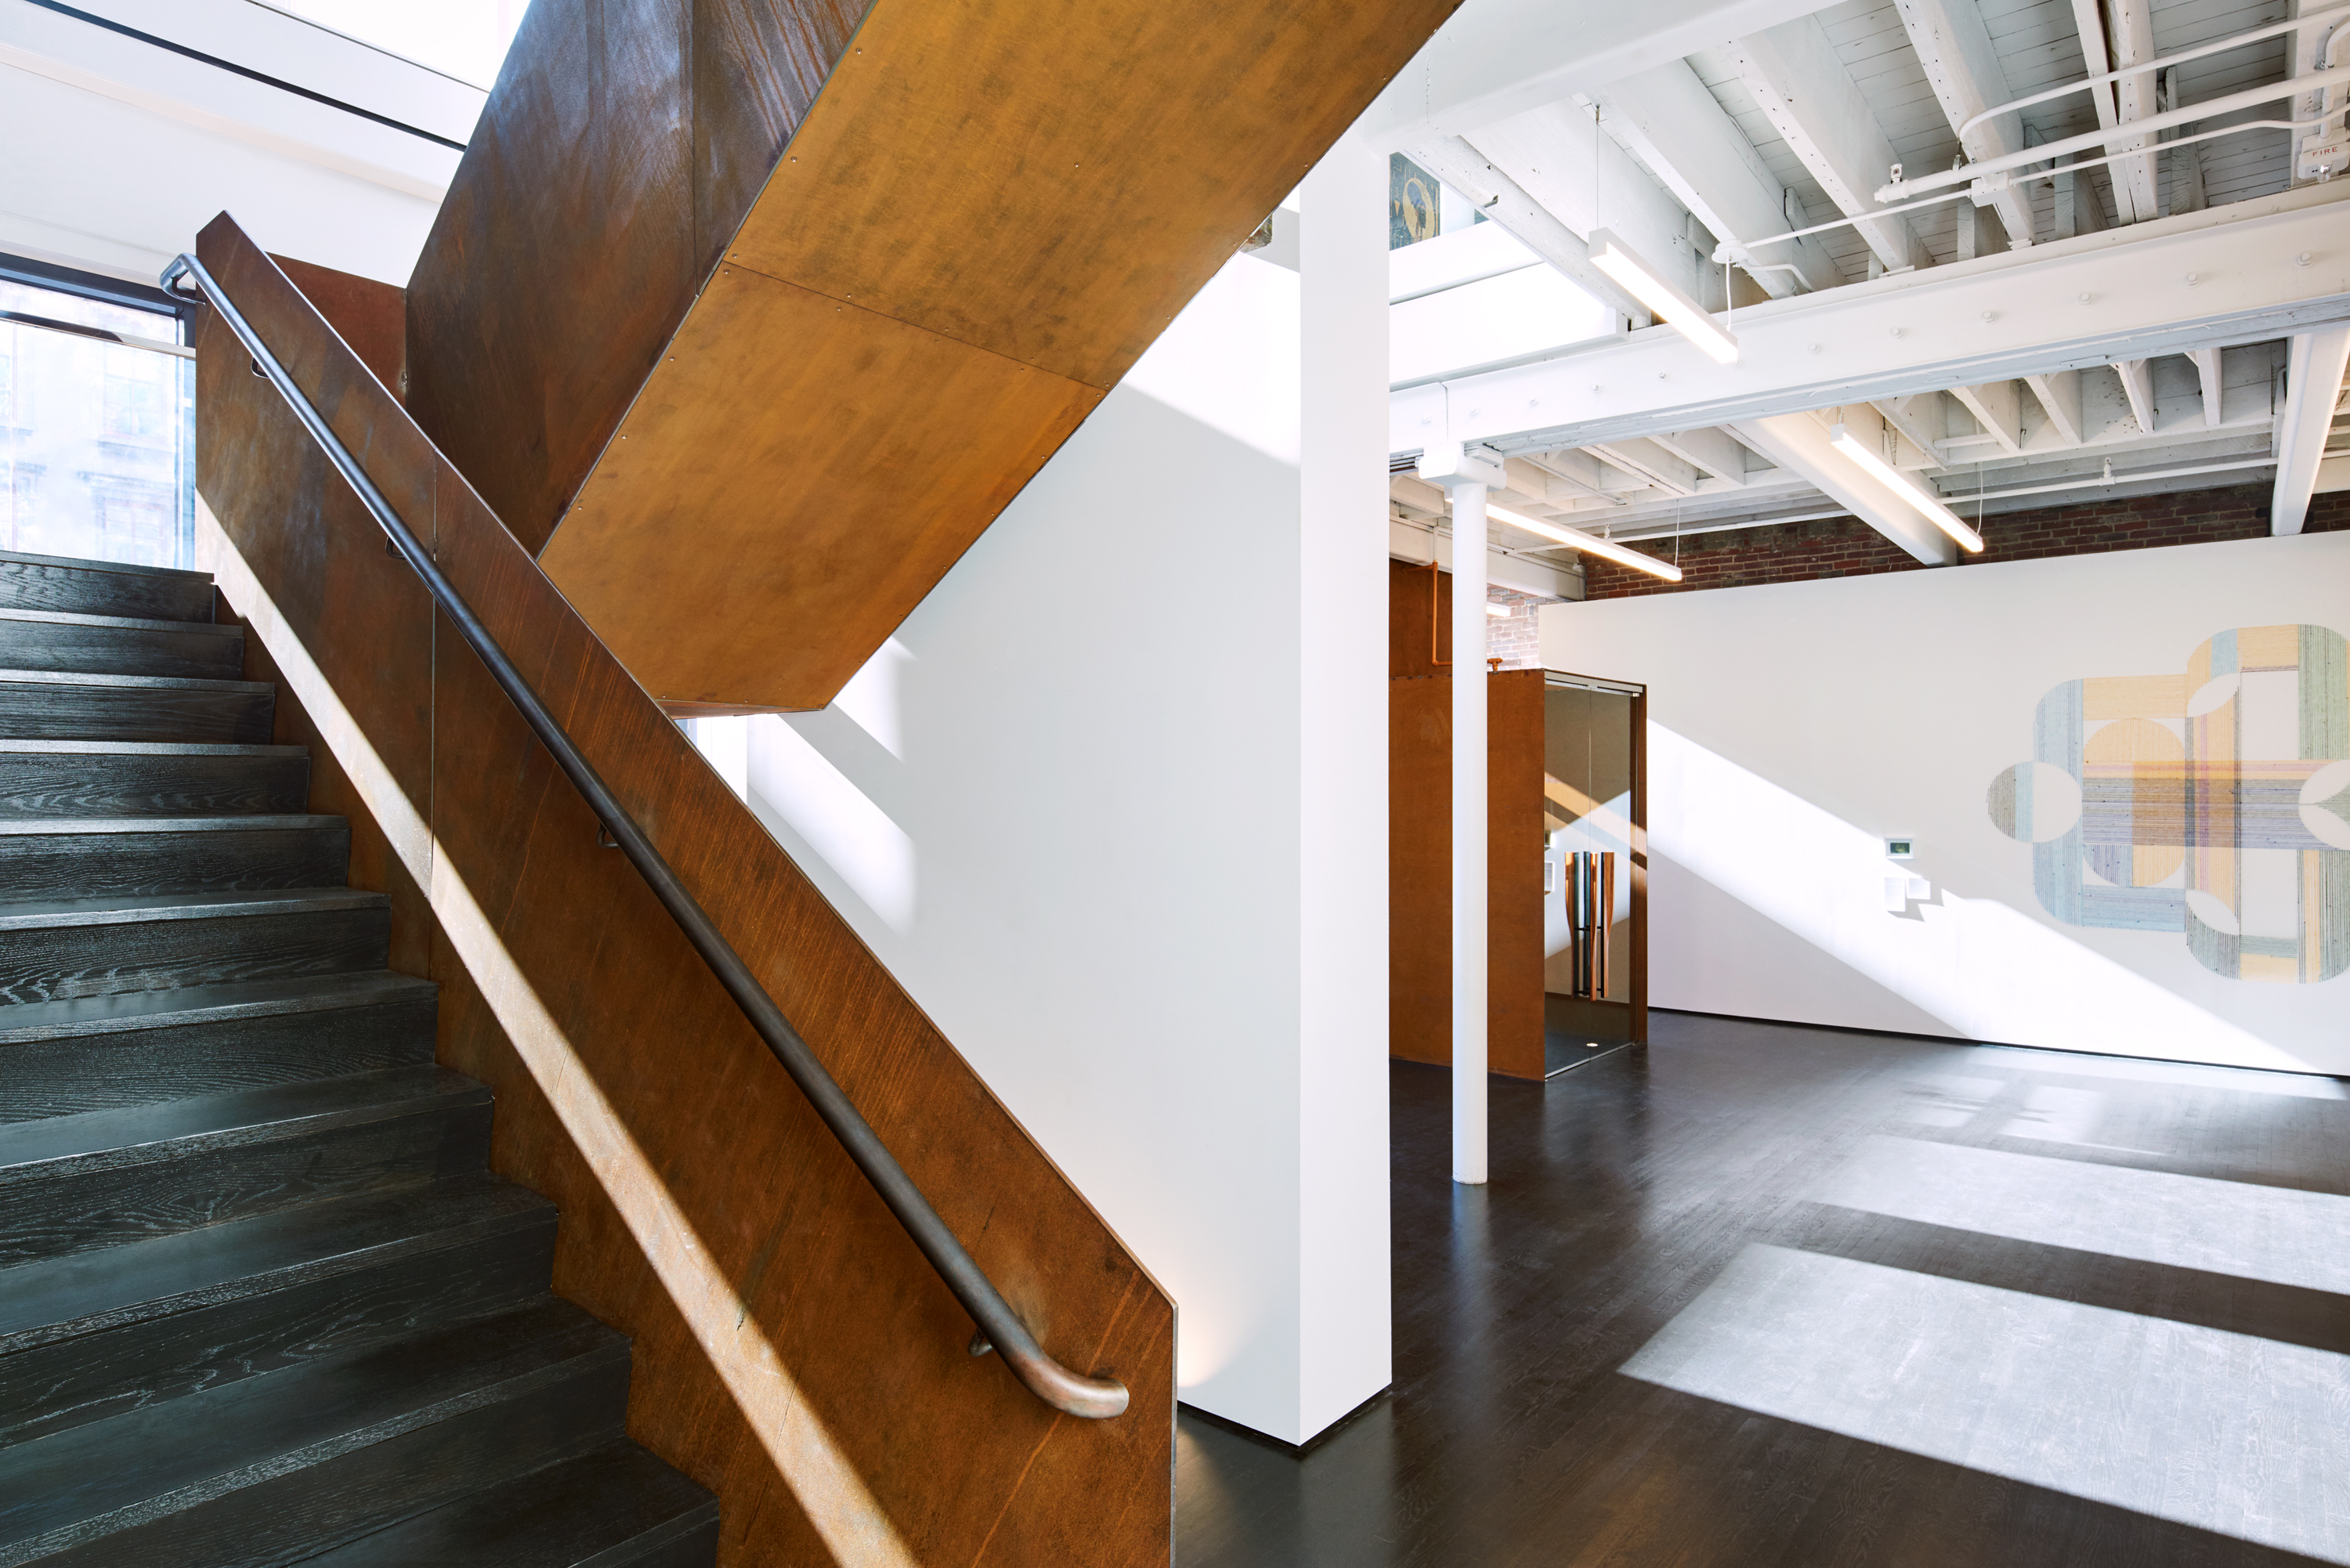
The weathered steel staircase visually links all four floors, animating the facade and guiding visitors through the museum.

To weather the steel, it was left out in the shop yard over winter. The fabricator’s marks are left visible. The staircase tells the story of its own making.
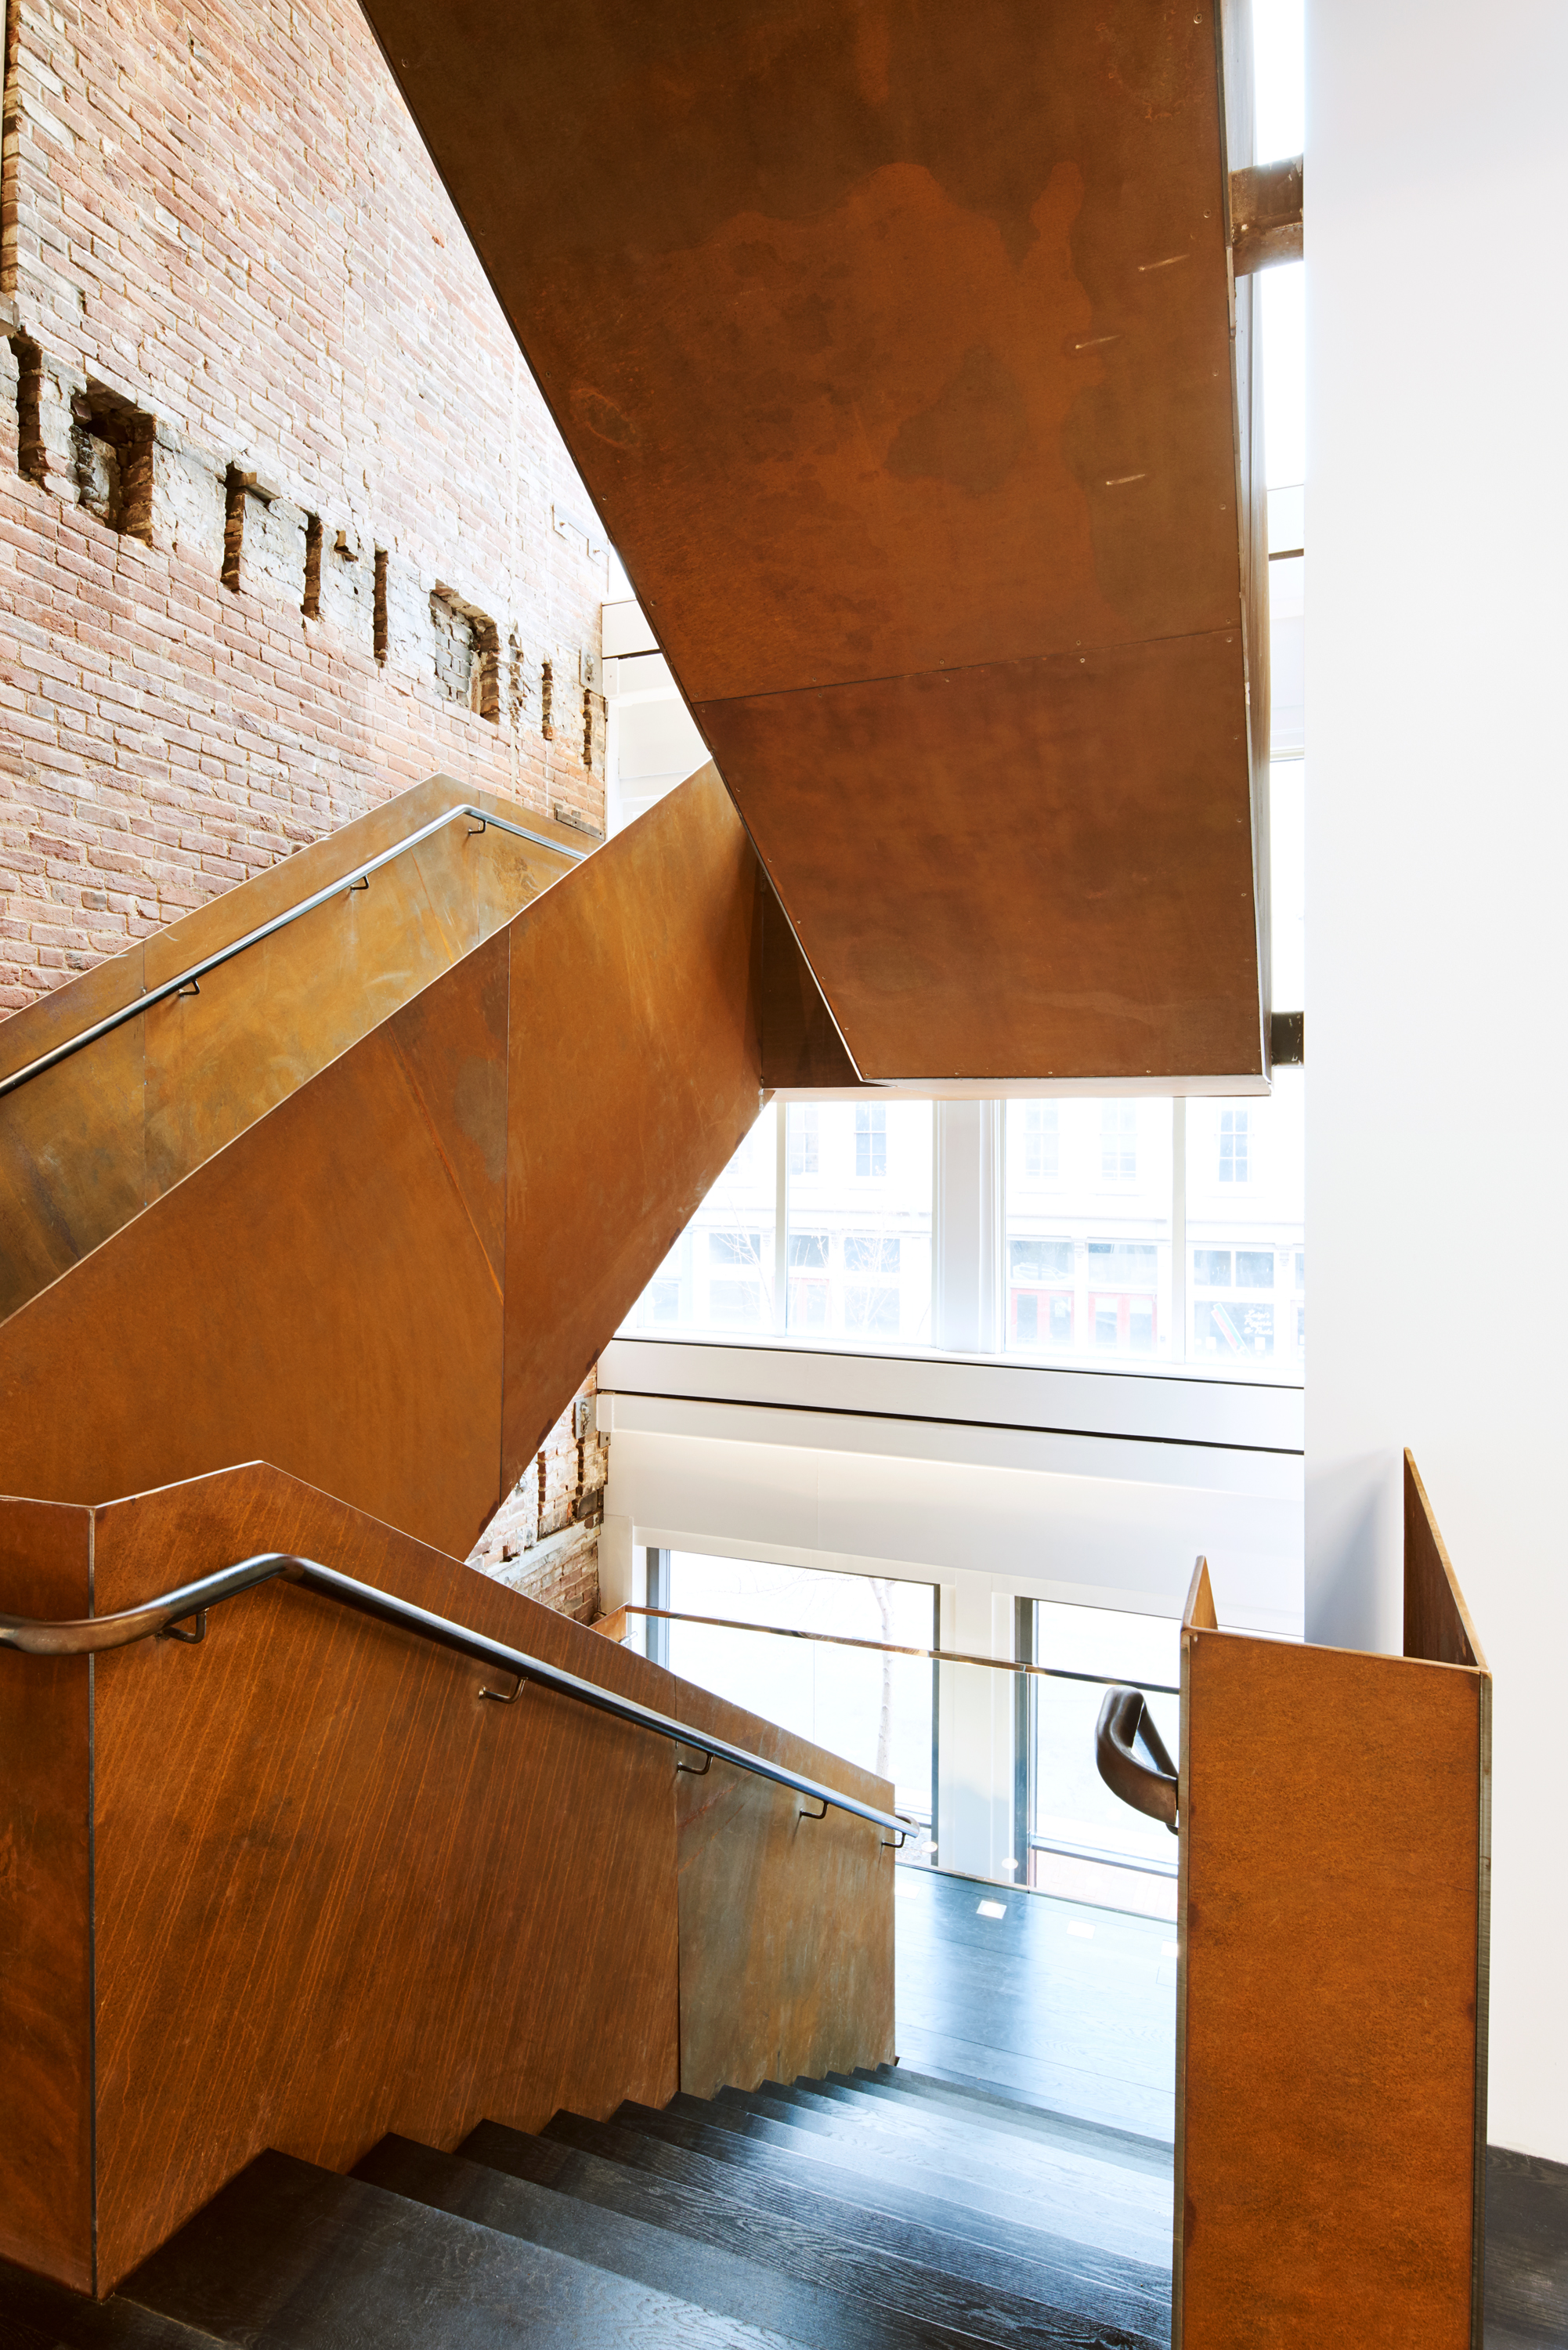
The renovation creates museum-quality spaces on a tight budget, embracing their unapologetic rawness as central to the visitor experience.