HECKSCHER FOUNDATION FOR CHILDREN HEADQUARTERS*
NEW YORK, NY
2008
PHOTOGRAPHY: ELIZABETH FELICELLA
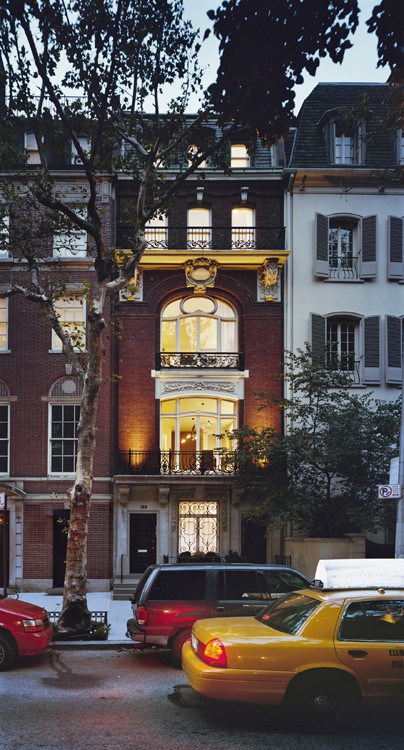
This project transforms a dark and cramped 1902 neo-Georgian townhouse into a light-filled headquarters for a philanthropic children’s foundation.

In the typical townhouse, floors are stacked like pancakes with no connection to one other. . .
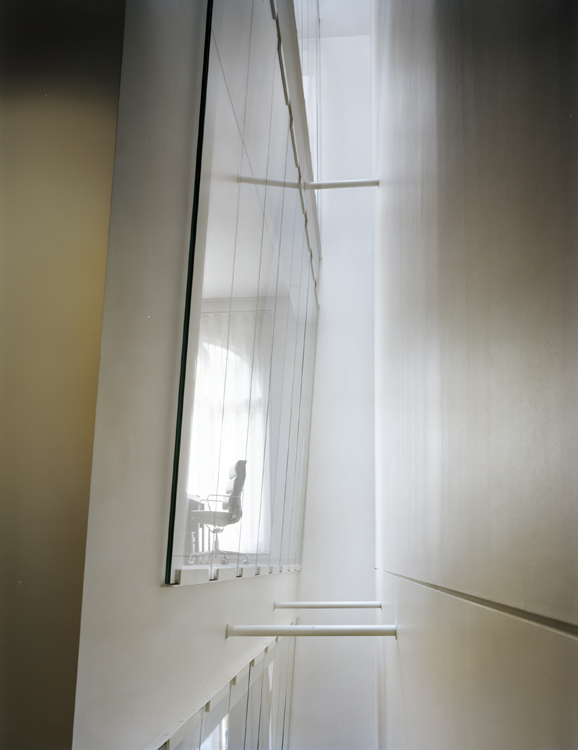
Reimagining this, we created a vertical slice through the upper floors and roof…
…interconnecting the entire building with light and views.




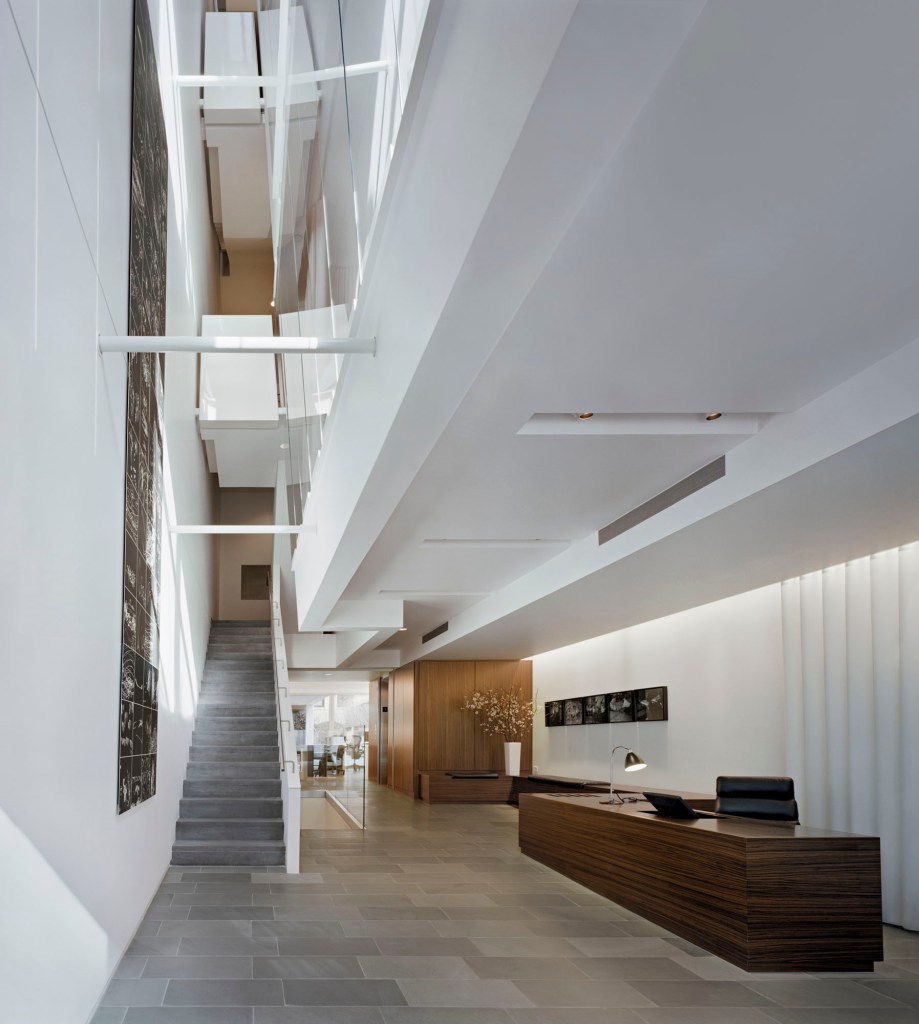
Opening the door, you experience the full height and depth of the building.
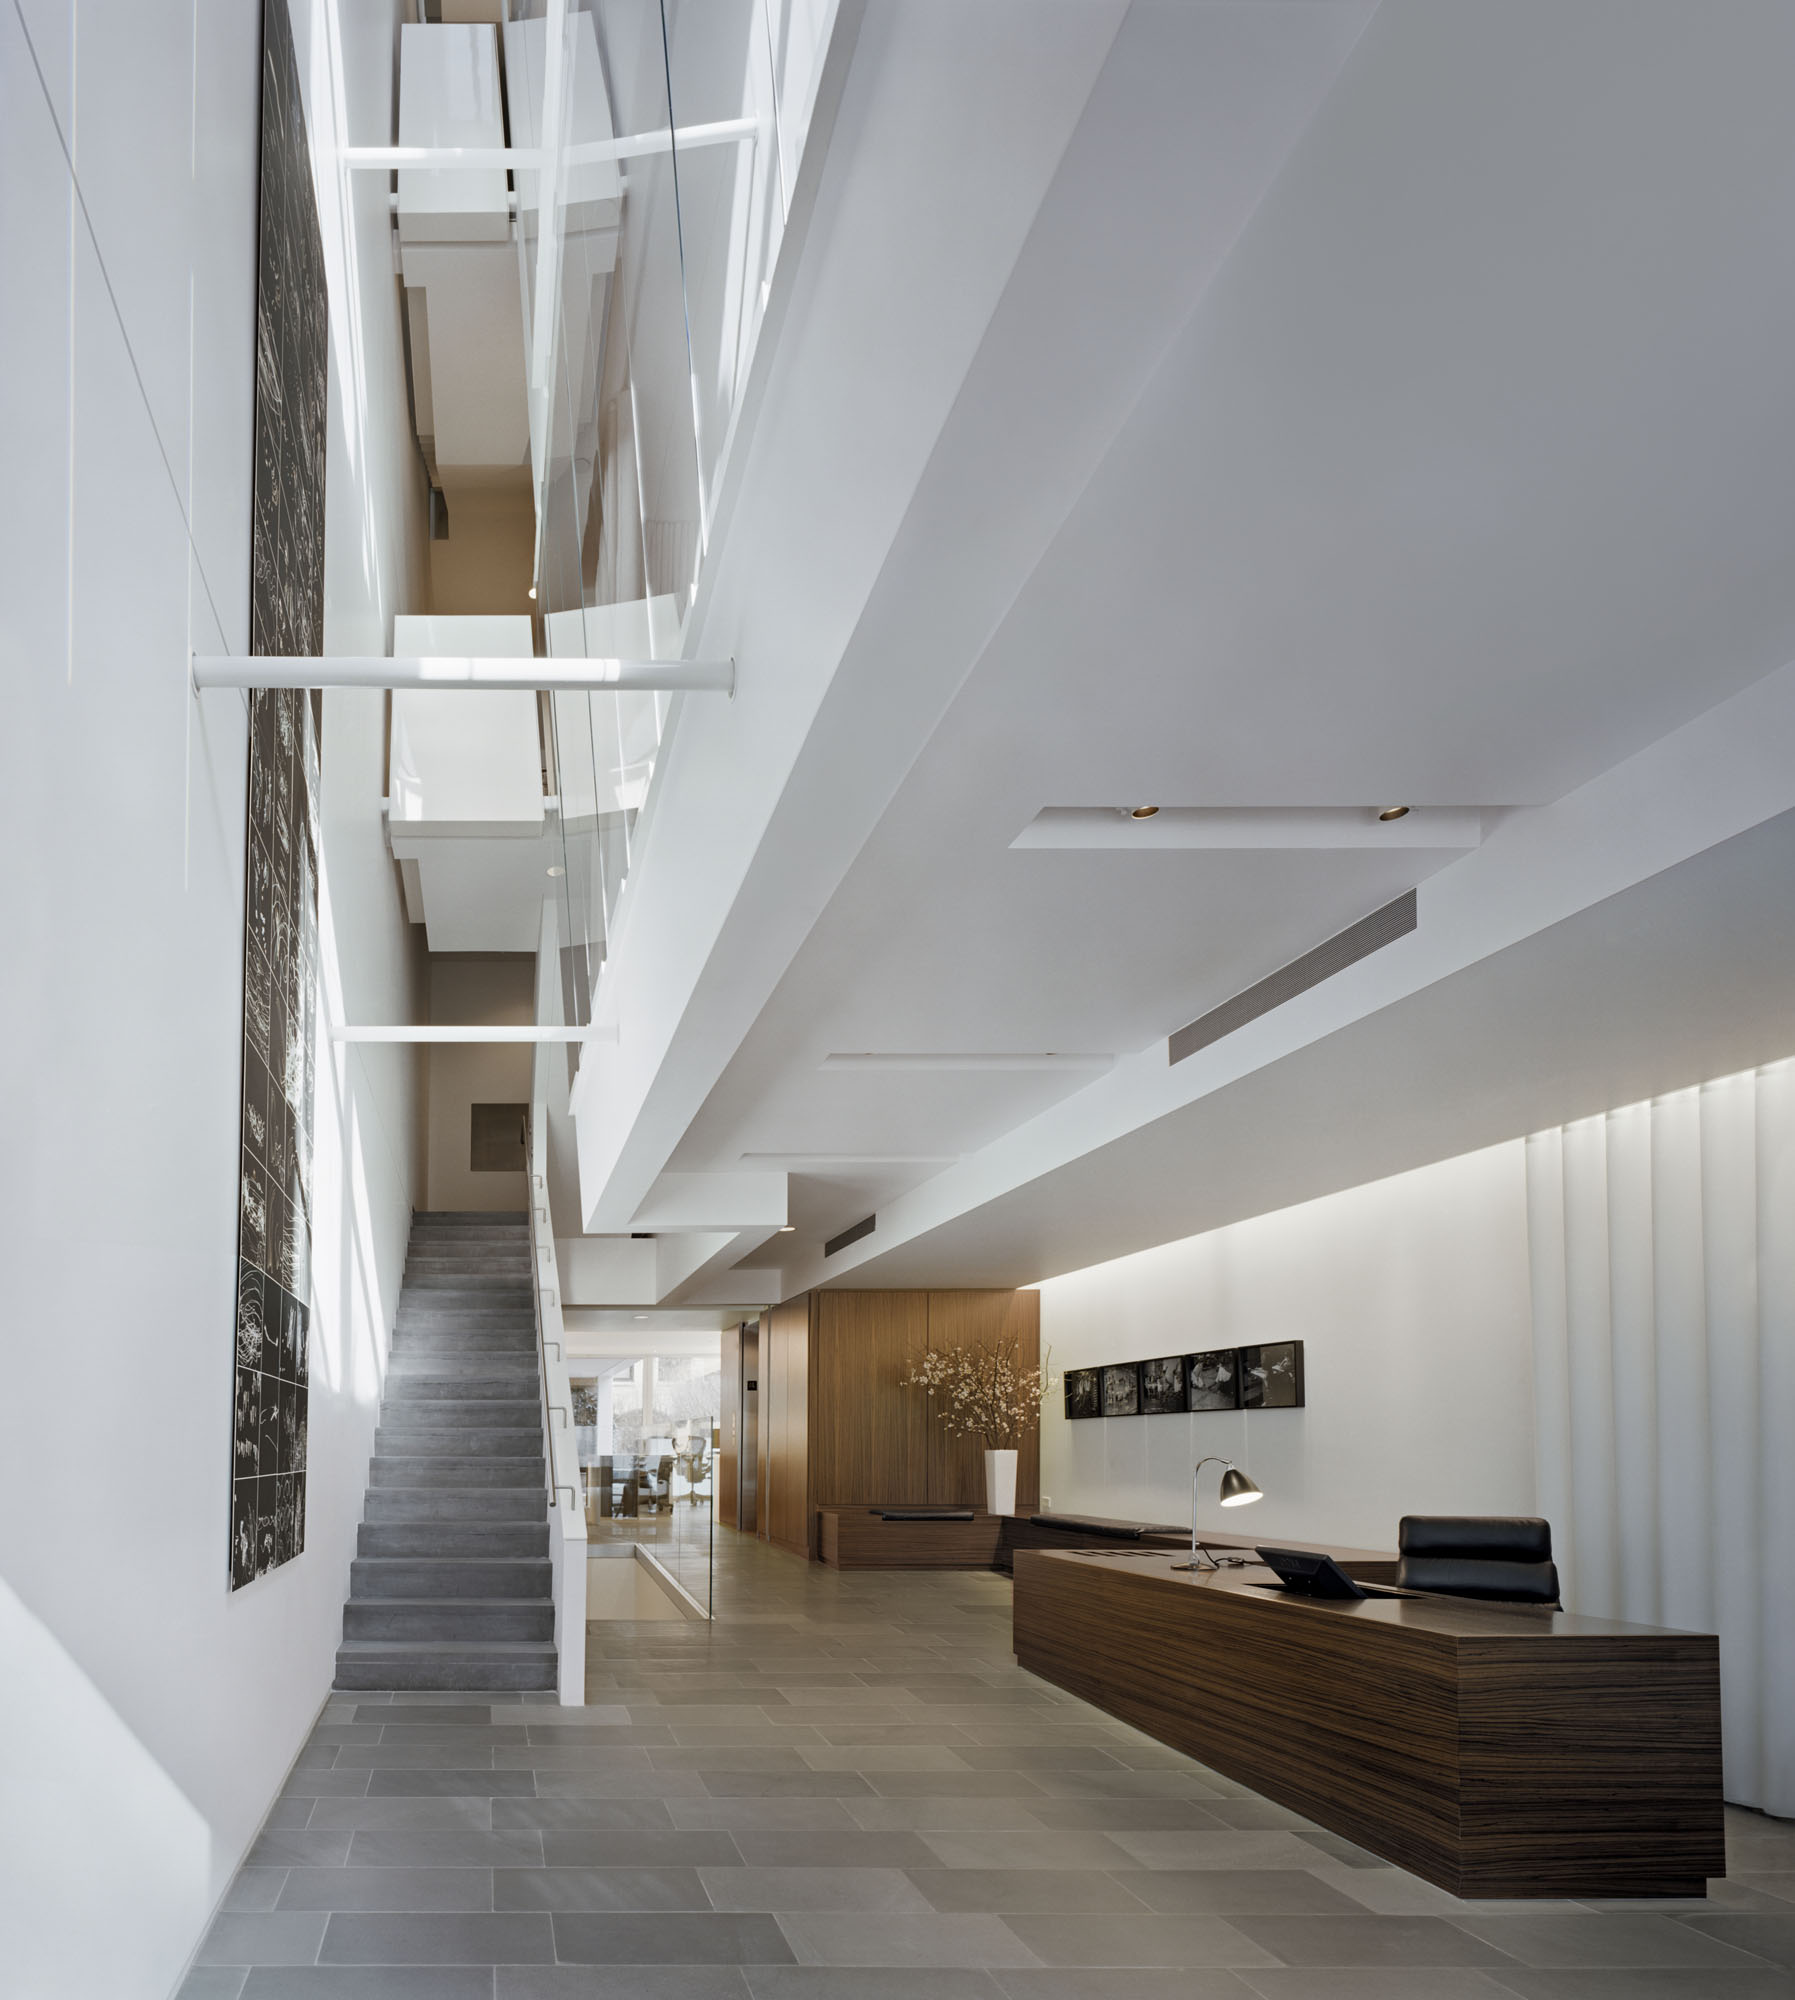
The slice’s disruption to the original spatial order required a novel structural solution: suspending the newly decoupled floors from the roof with exposed steel tension rods.

In the lobby, a desk becomes a bench as the floor rises to resolve a change in grade from the front sidewalk to the rear terrace.

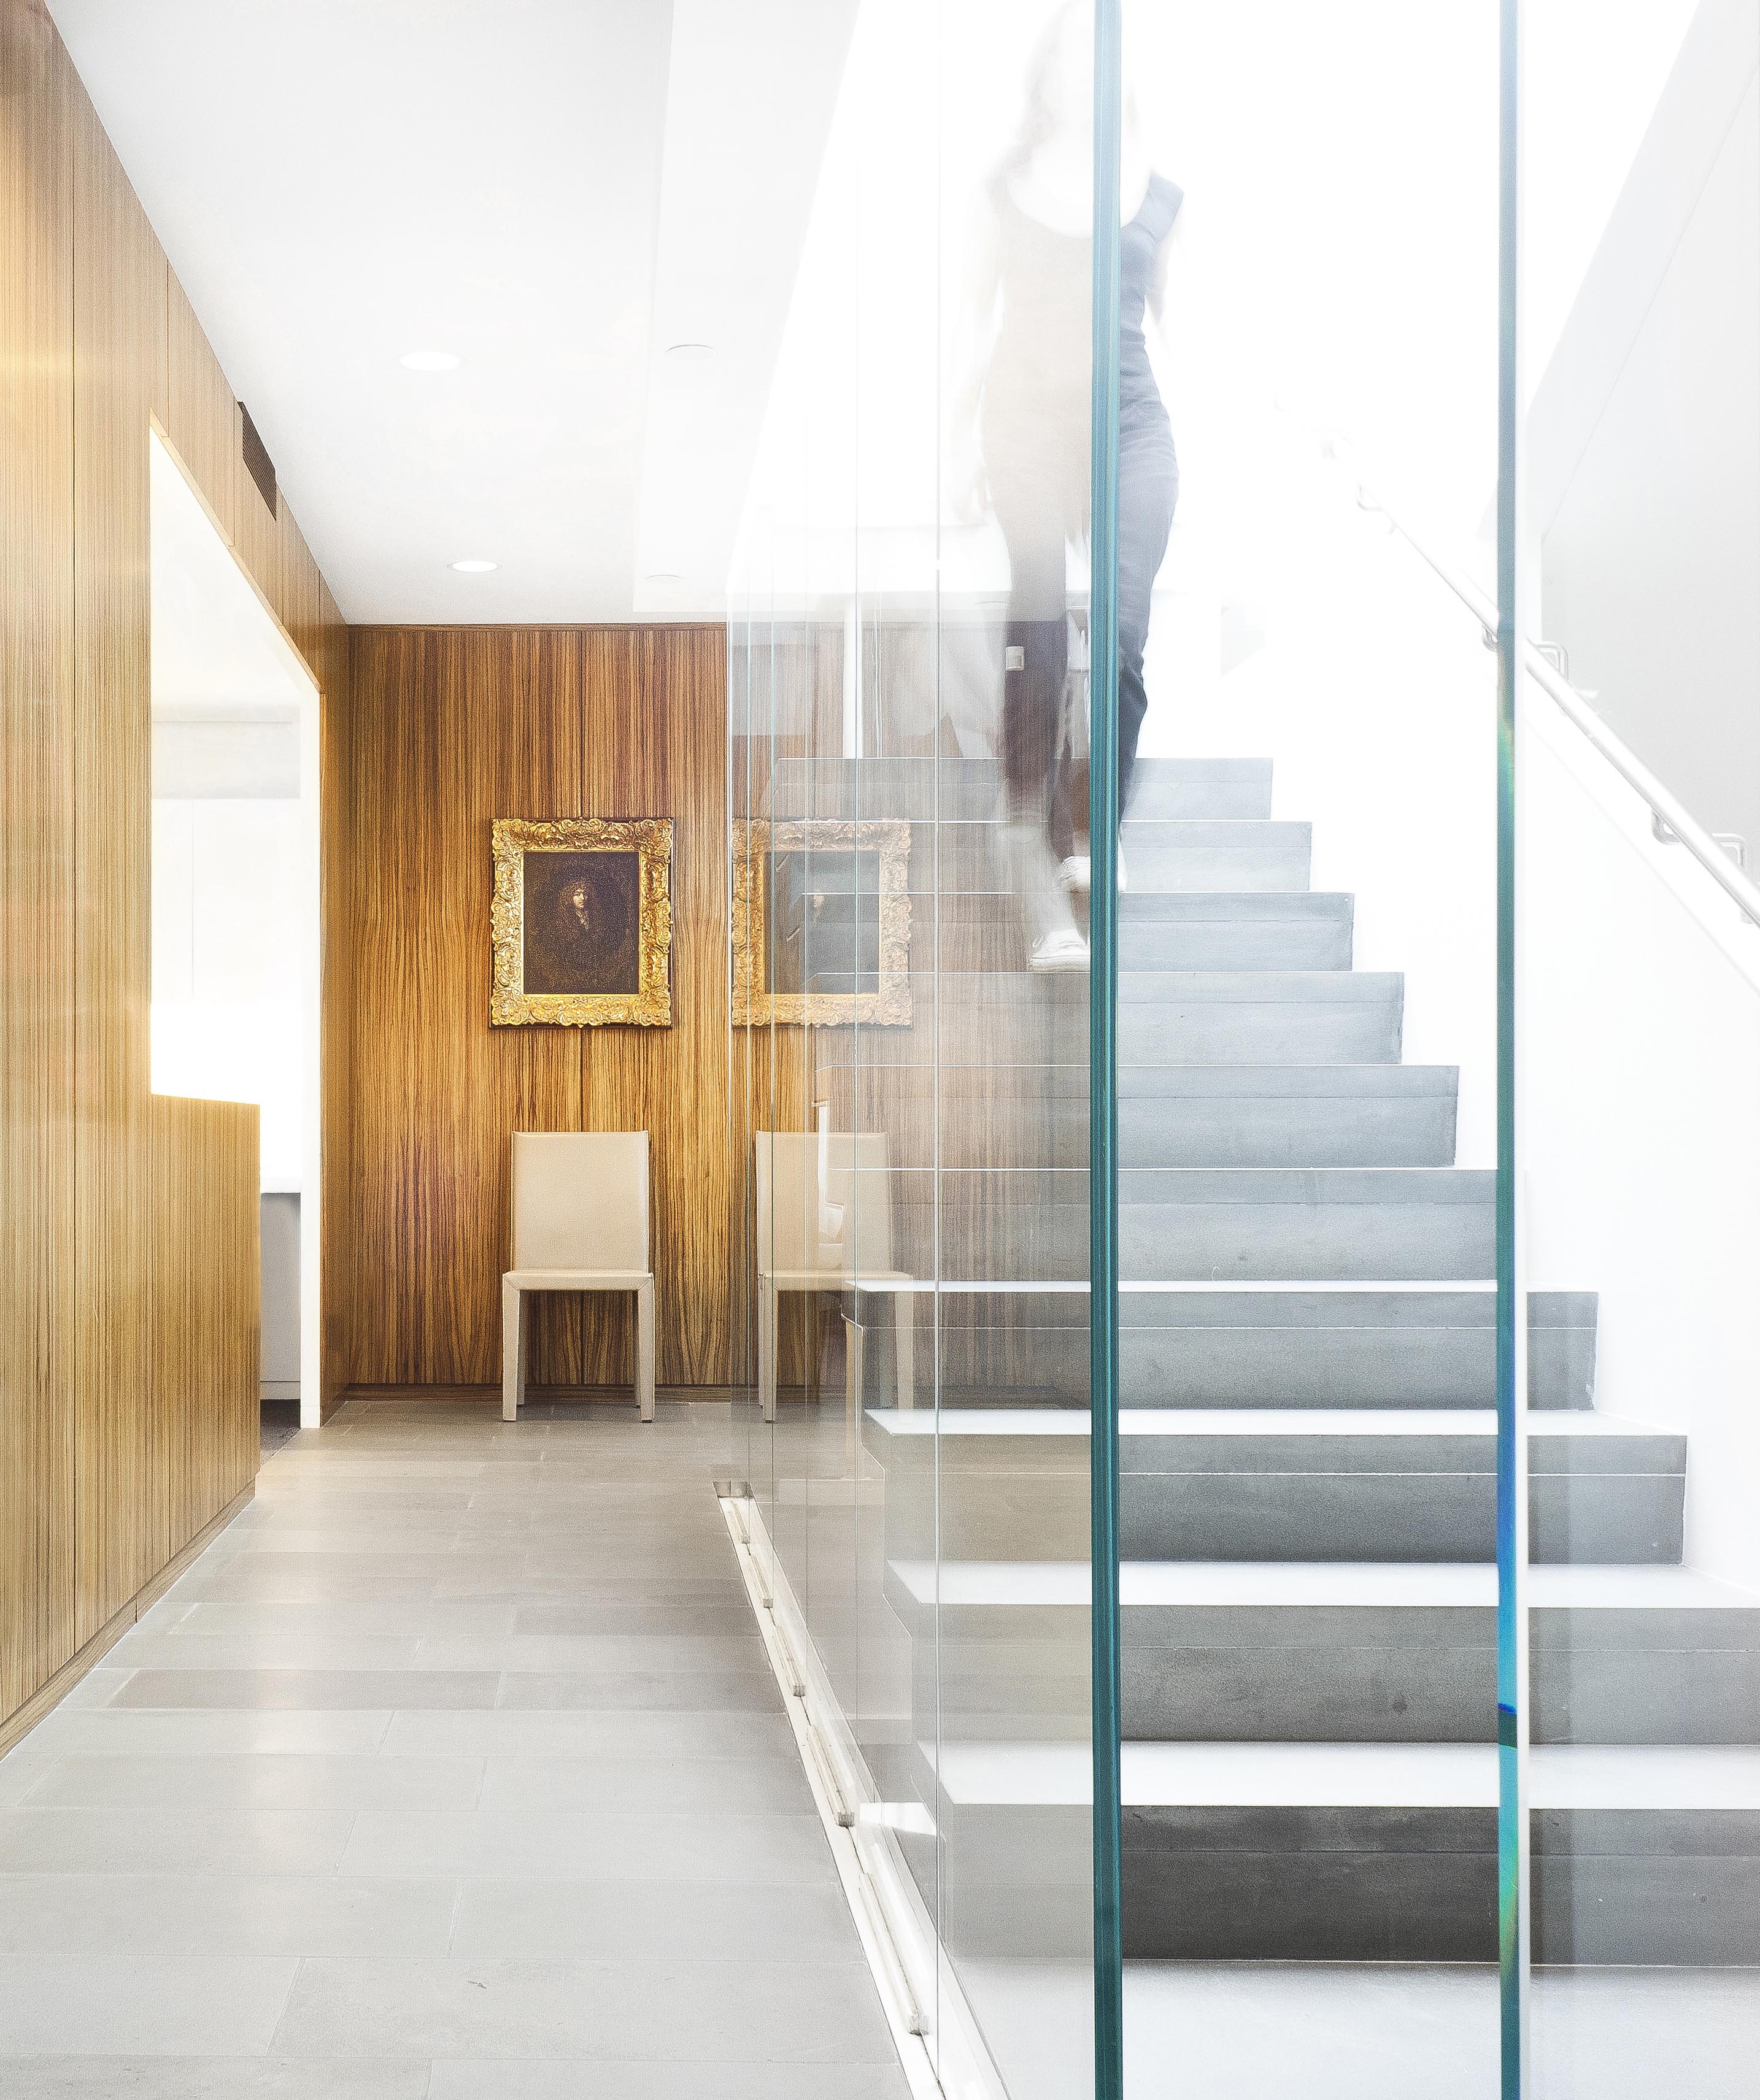
A stair appears to float between the floors, creating a sense of lightness and openness.
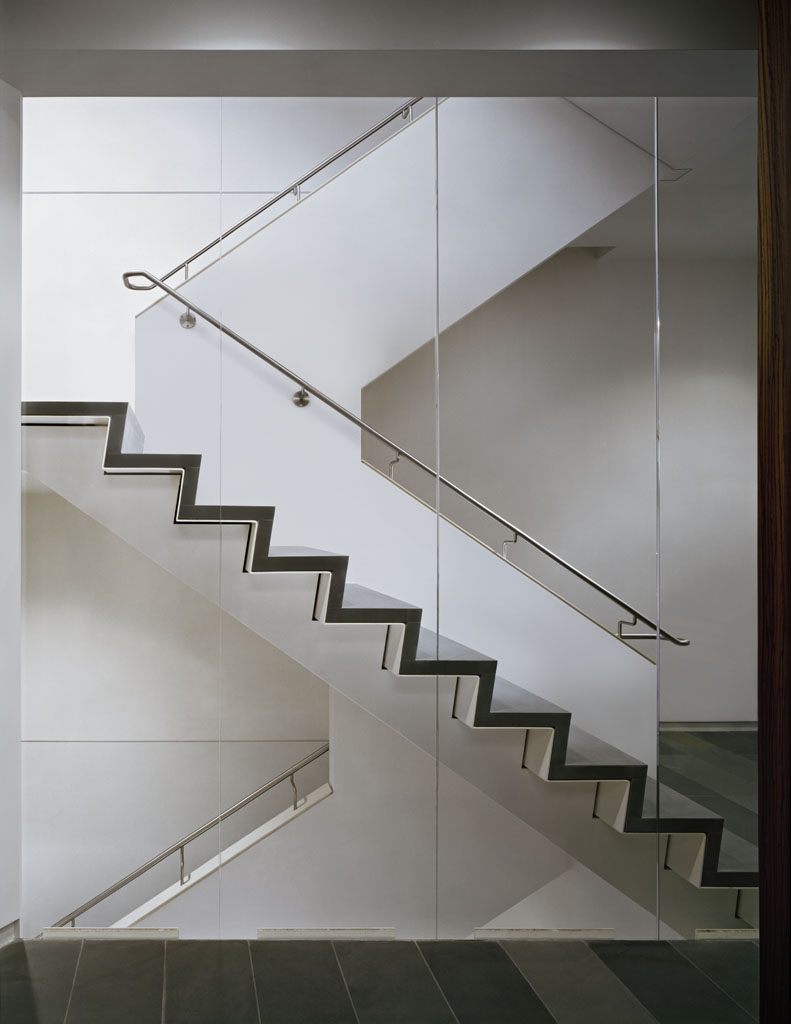

A new openness transforms what it means to be in this building.
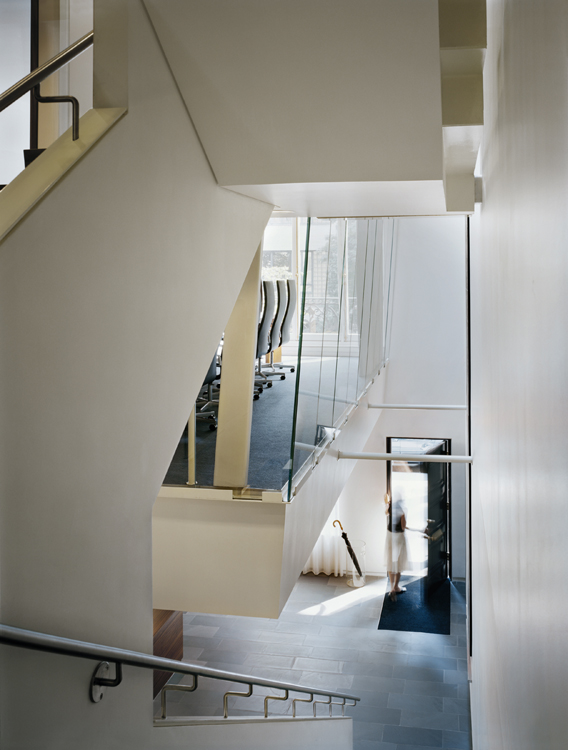
Select original detail is maintained in conversation with the new.
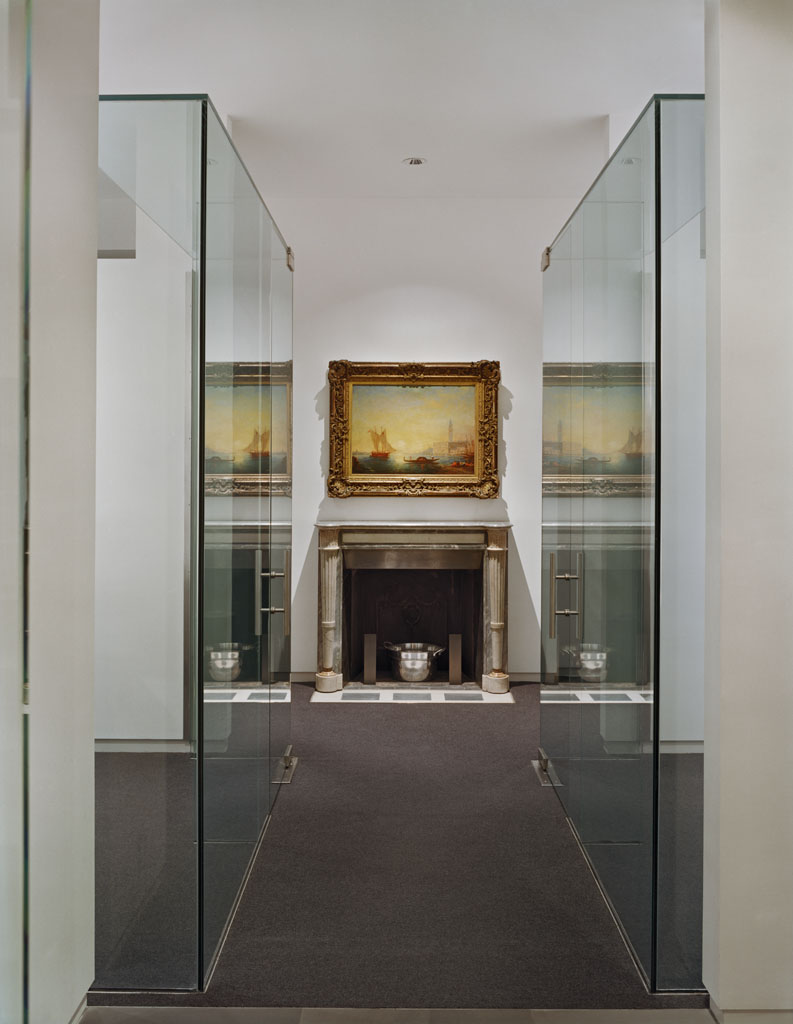
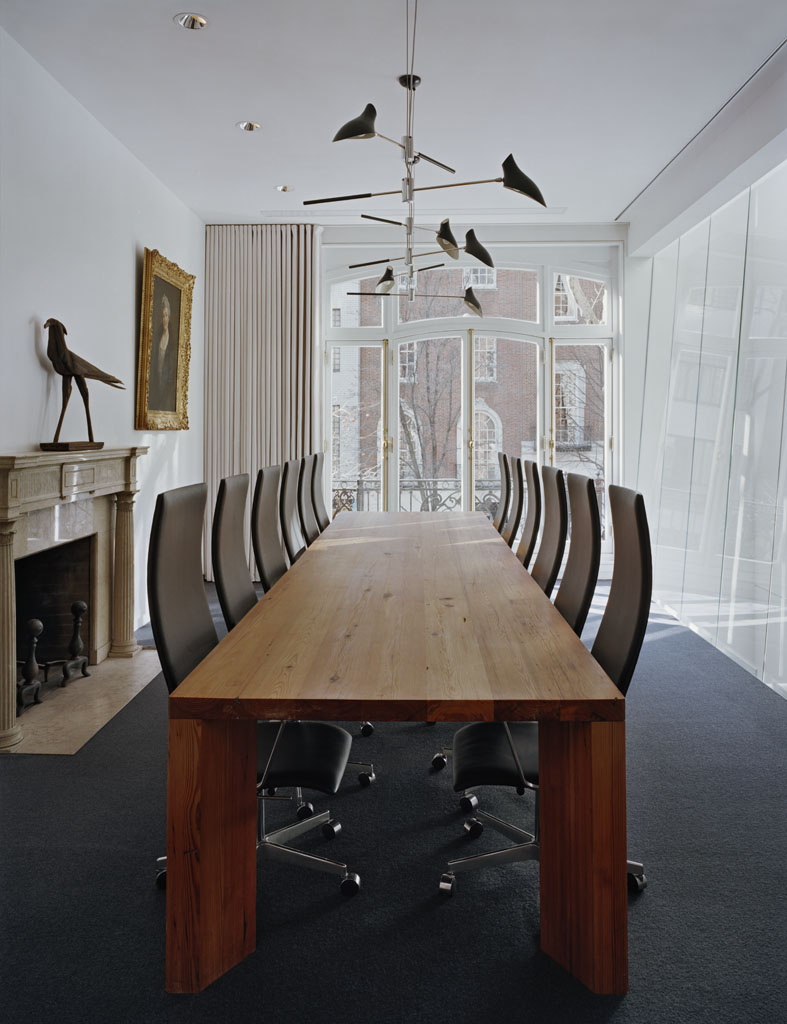
The boardroom table, crafted from floor joists reclaimed during demolition, reinforces the interplay of old and new.
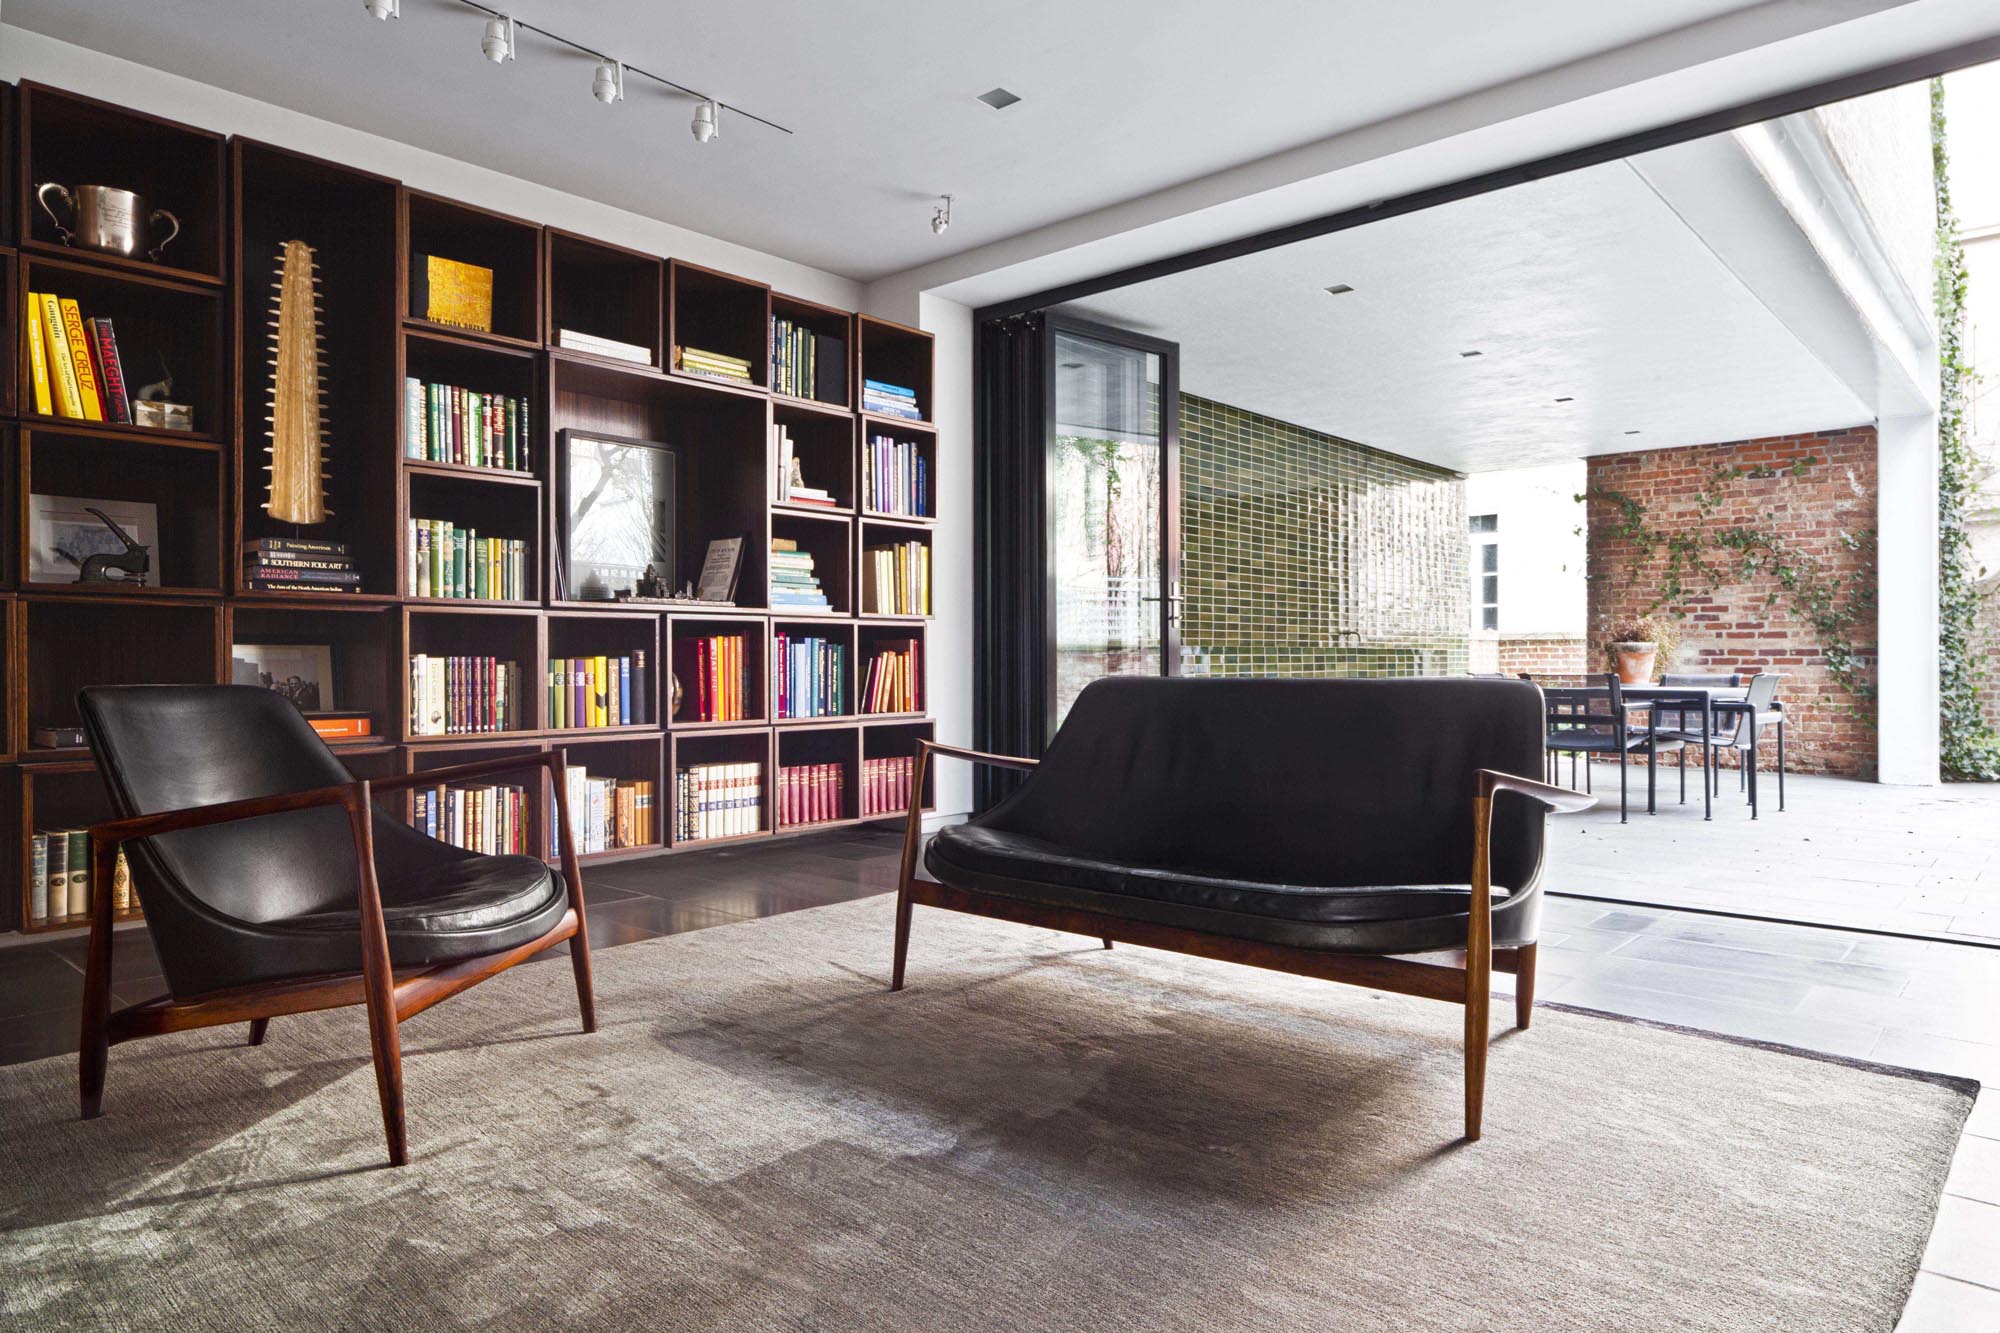
A large new opening connects the library to a covered exterior terrace that was previously an enclosed room.