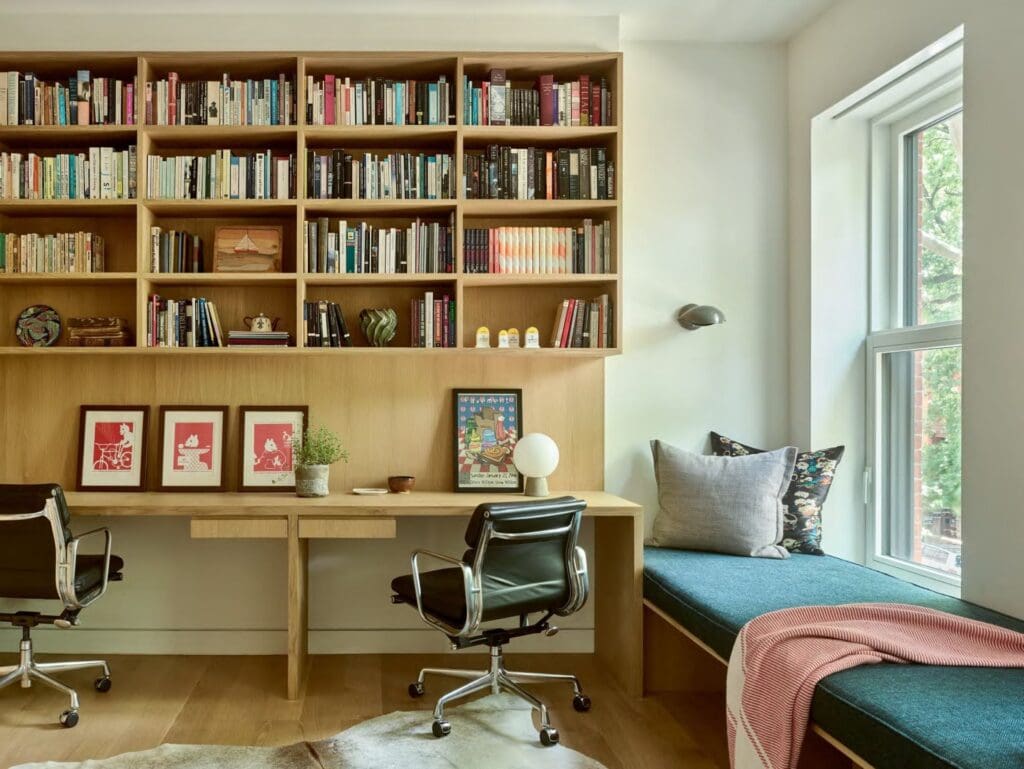
FORT GREENE TOWNHOUSE
BROOKLYN, NY
2024
PHOTOGRAPHY: FRANK OUDEMAN
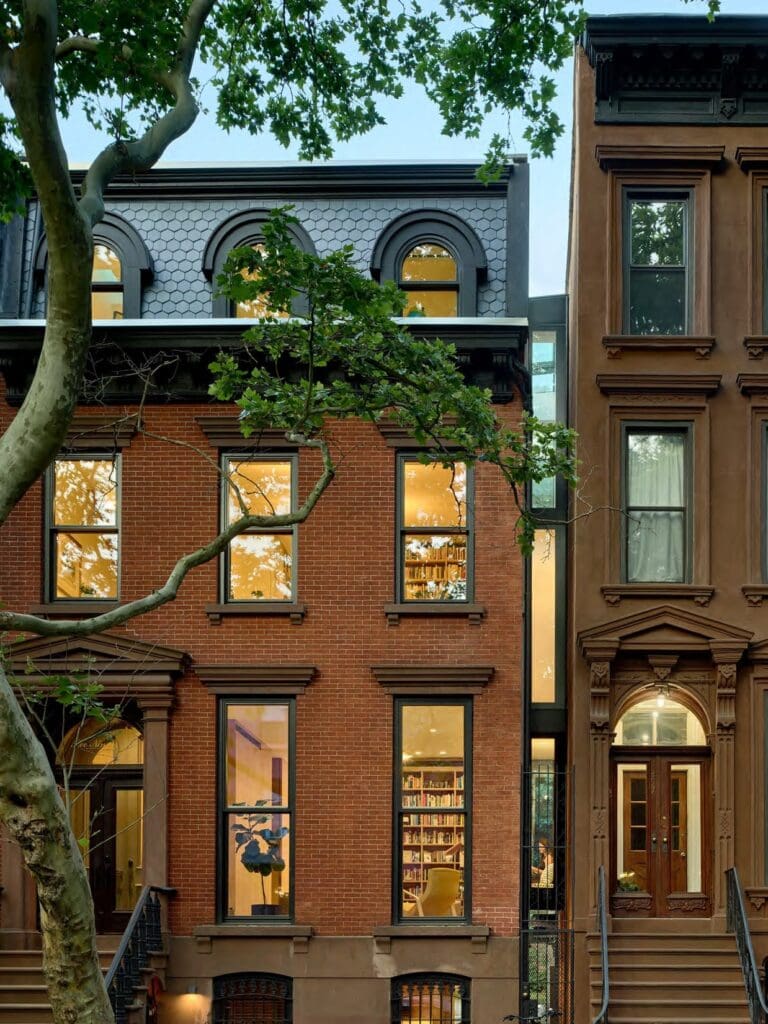
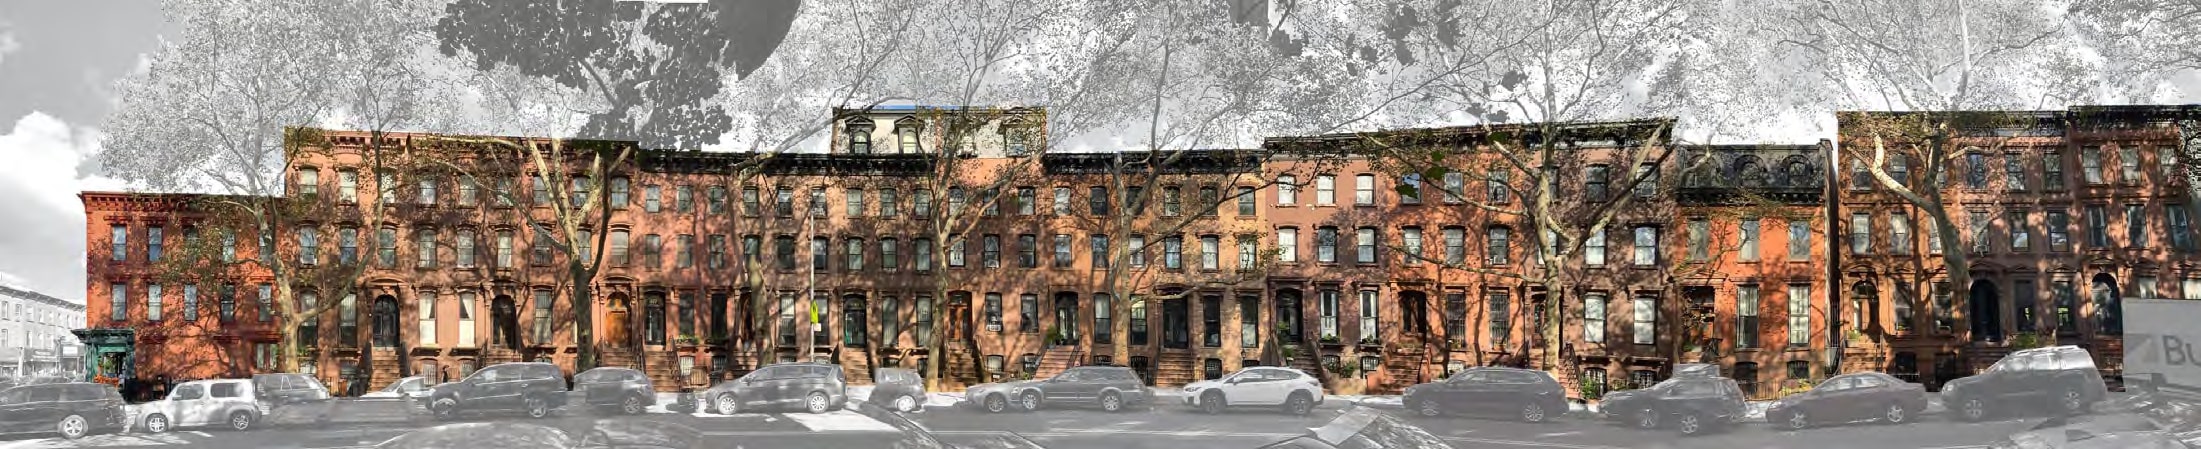
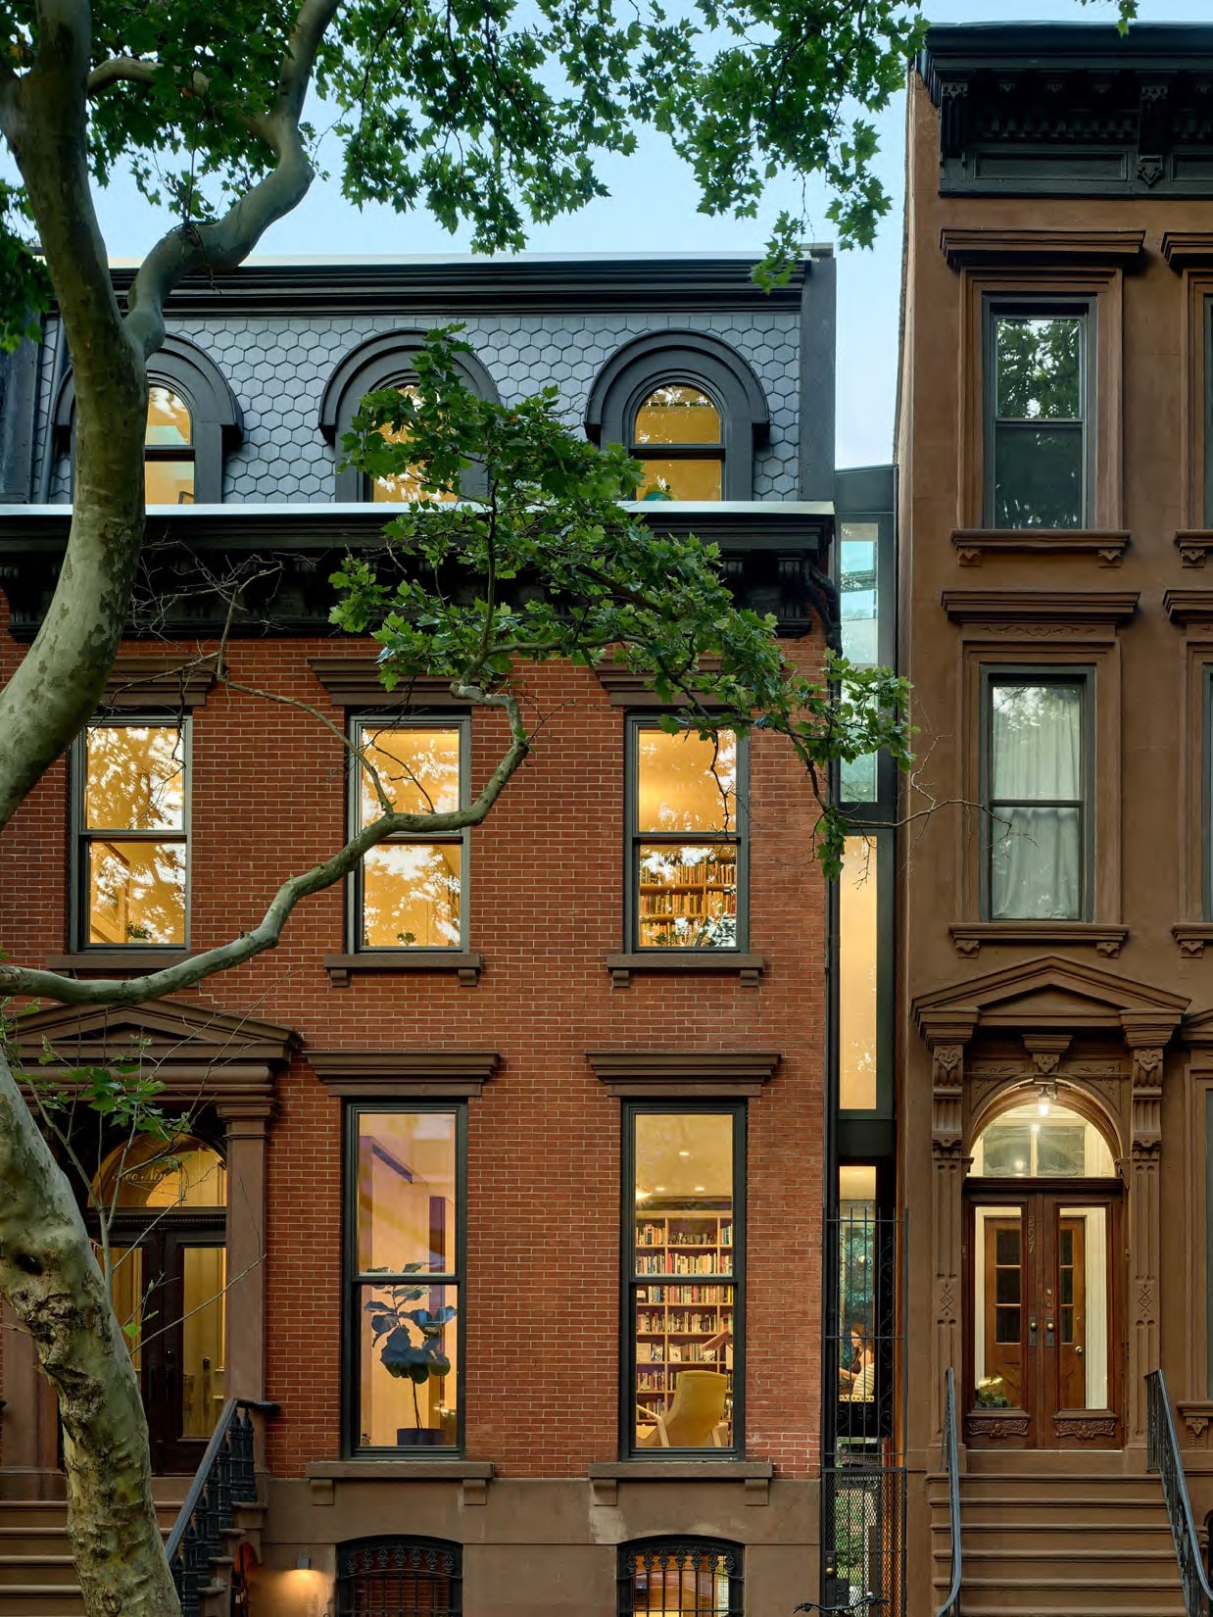
A gut-renovation to an existing townhouse in the Fort Greene Historic District of Brooklyn.
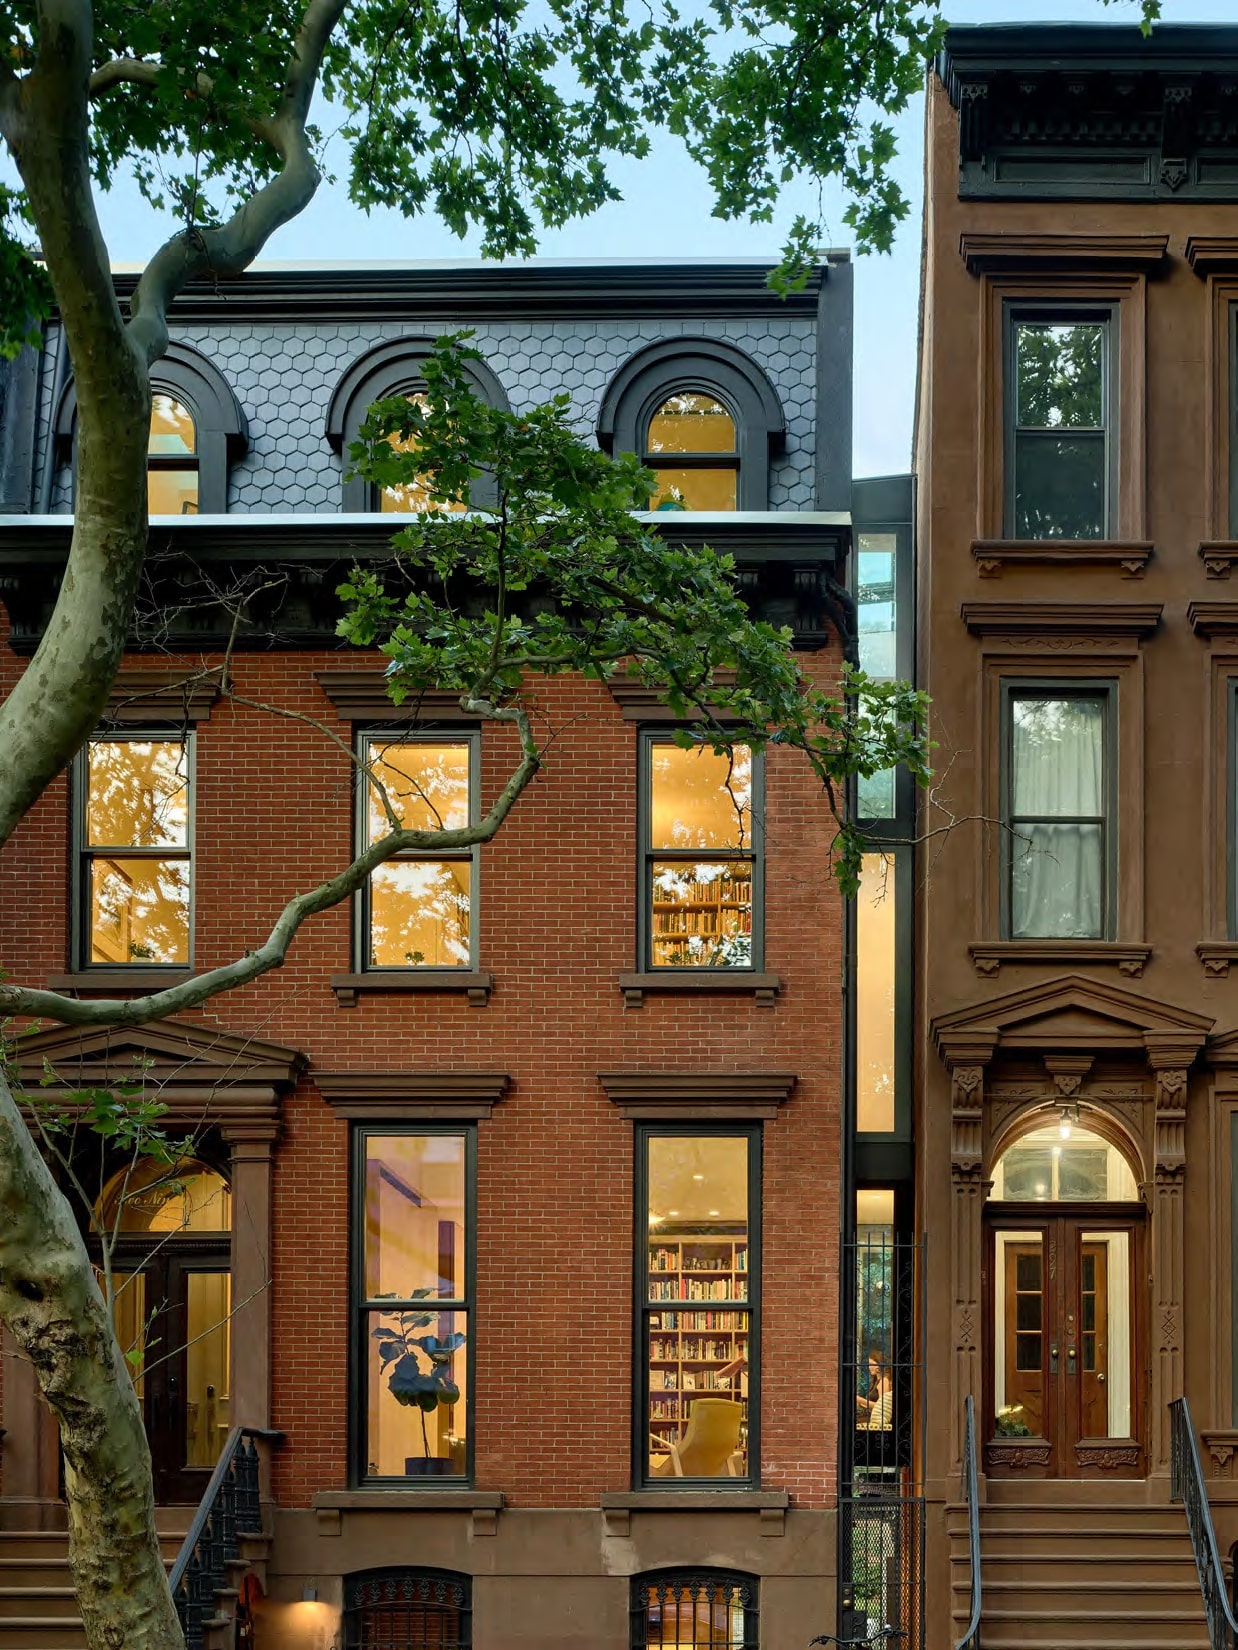

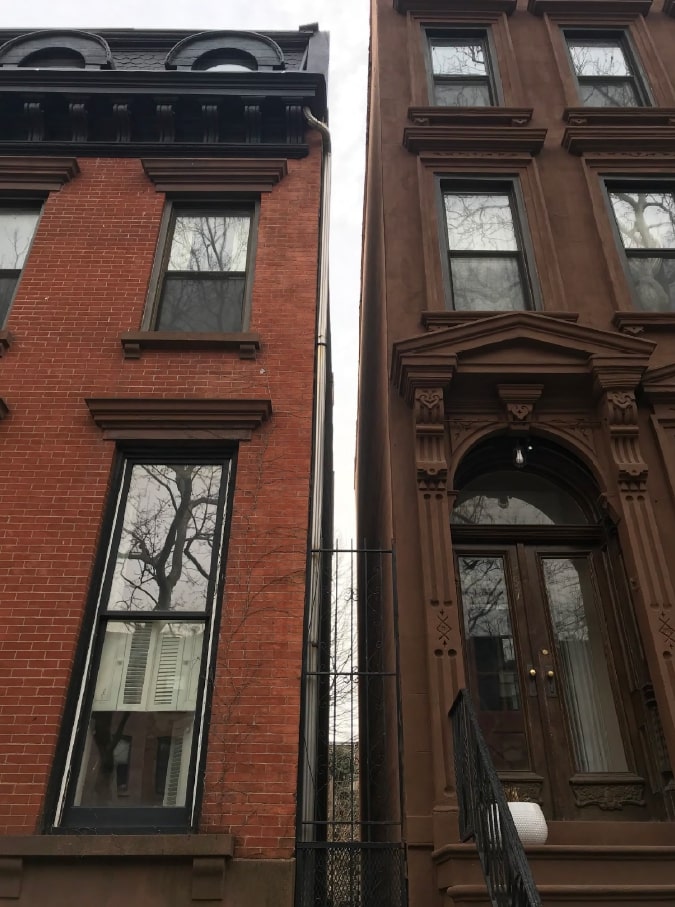
The project featured a small gap between it and its
adjacent property…
In addition to reconfiguring and refinishing the entire space, the design also adds a glass ‘side-car’ to the building that cantilevers into the two-and-a-half foot gap between the townhouse and the adjacent property.

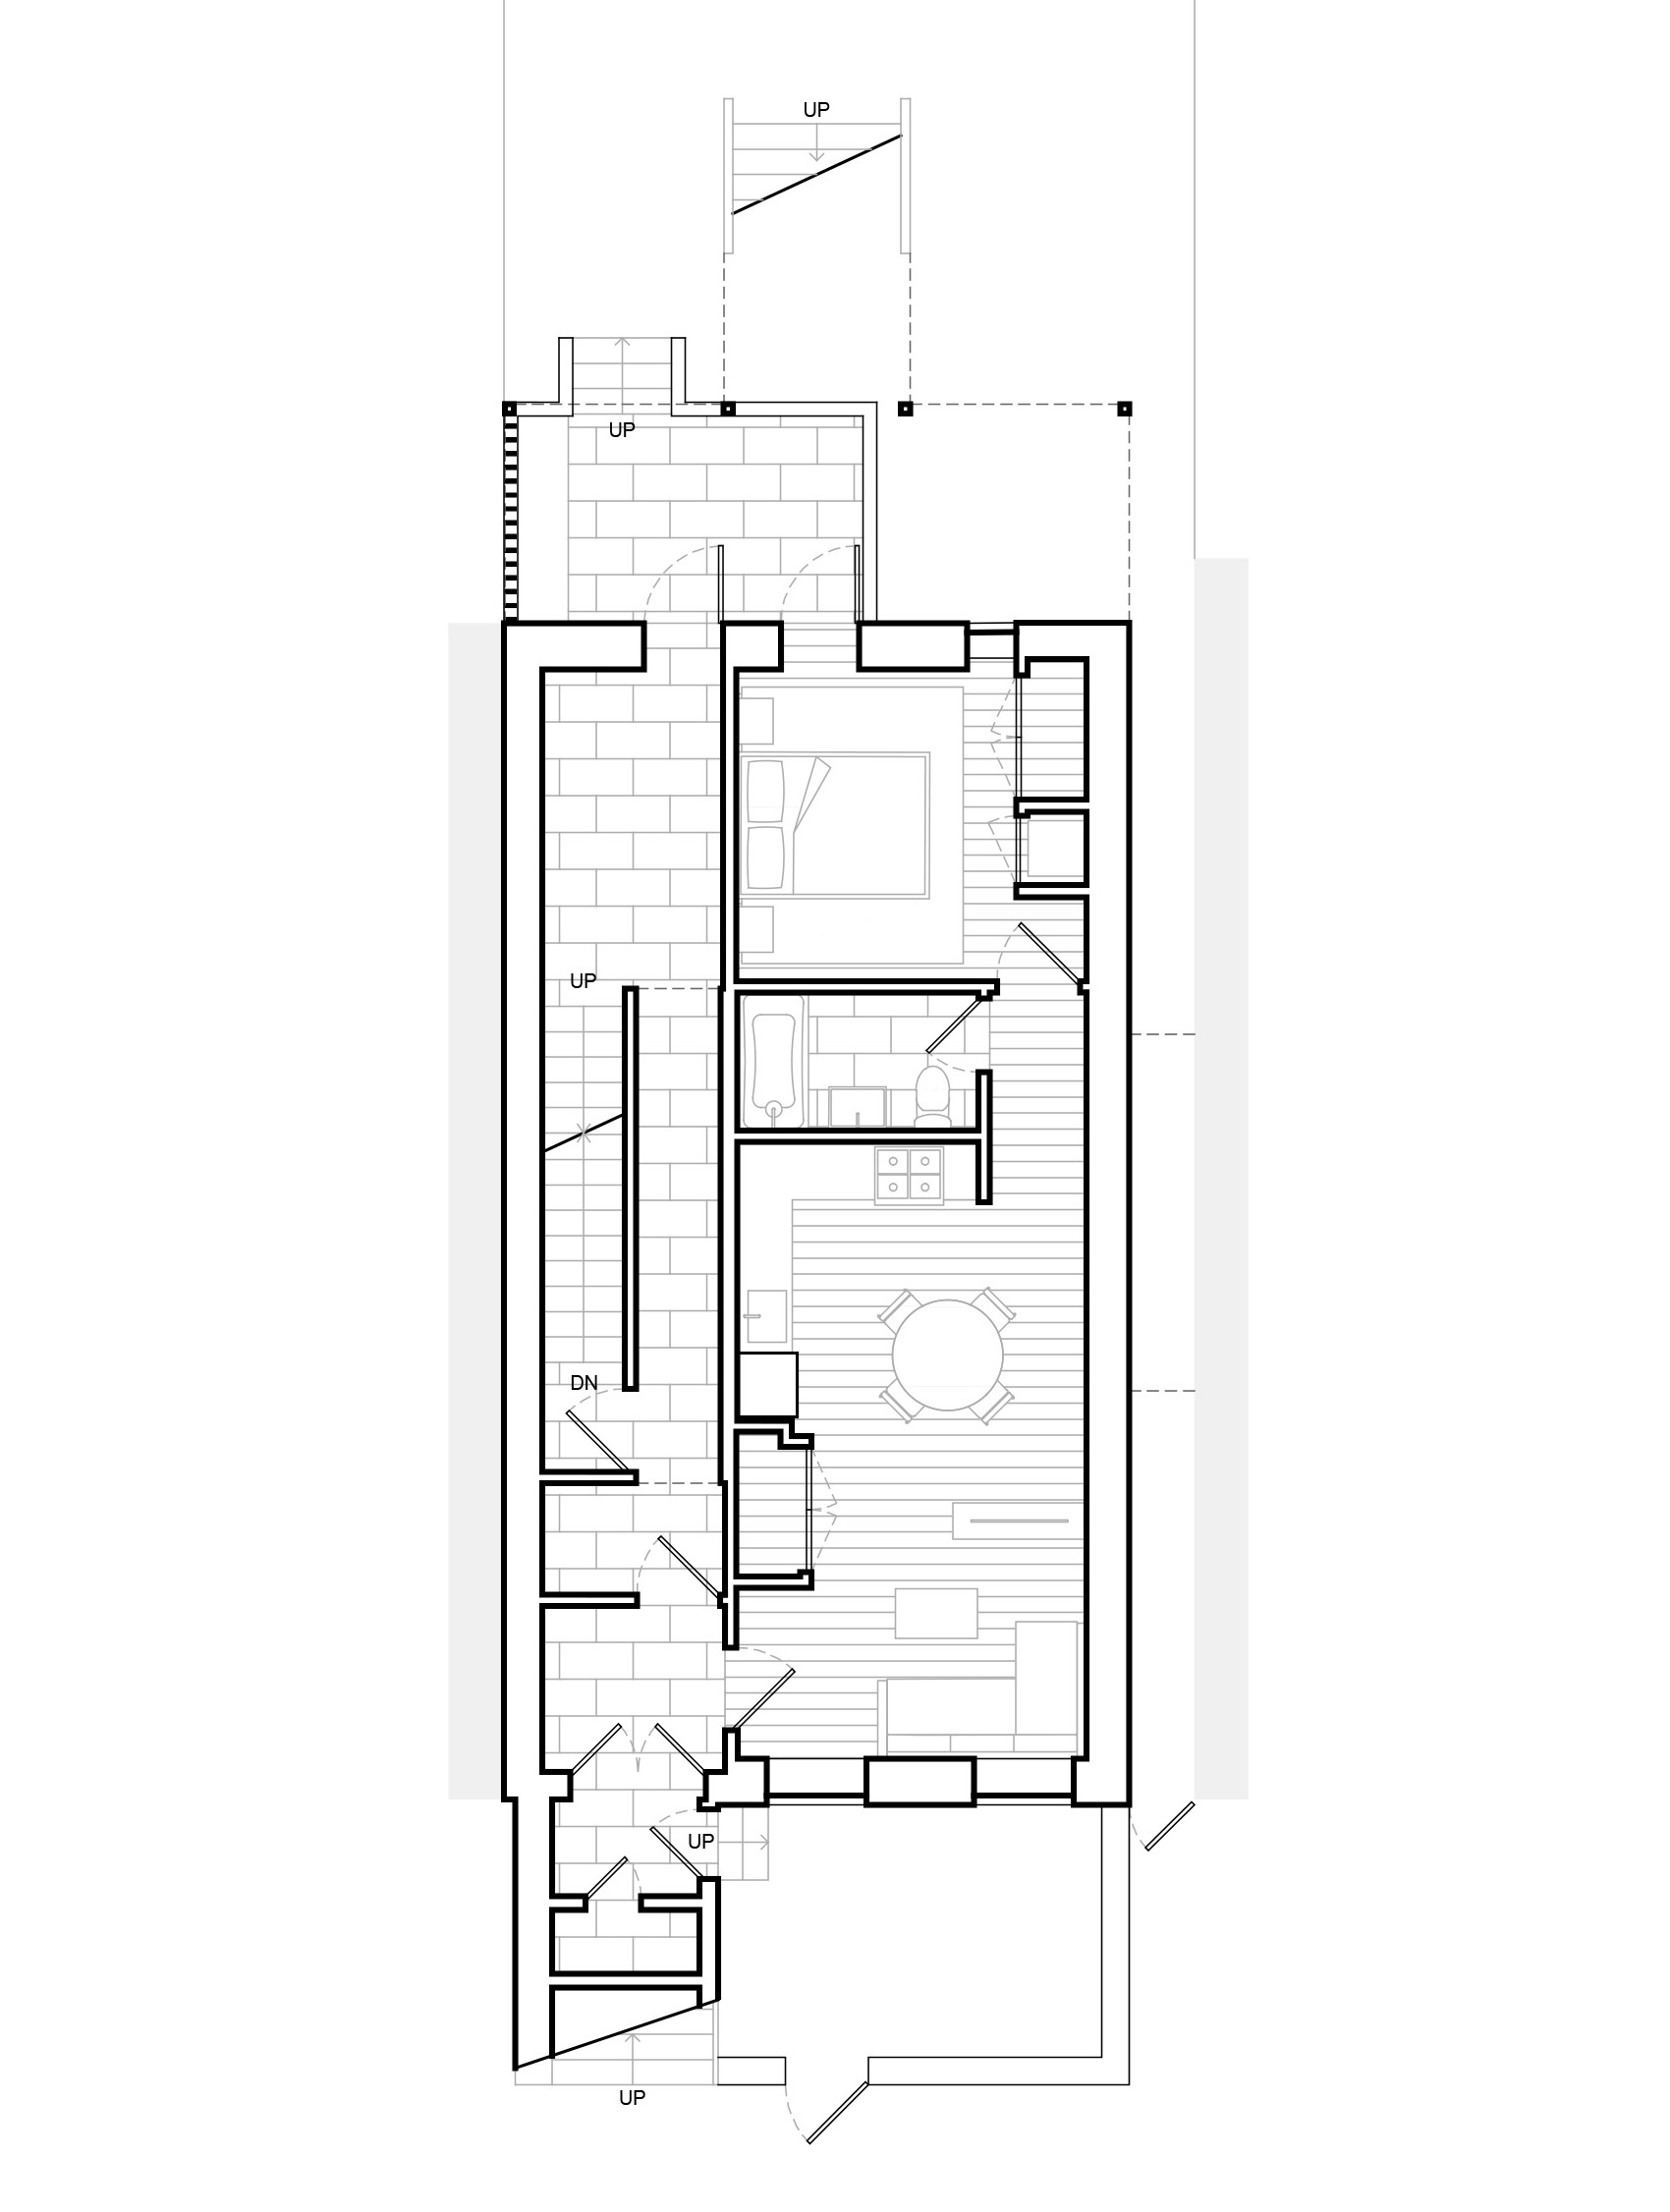
The basement level of the townhouse includes a separate rental apartment and storage areas.
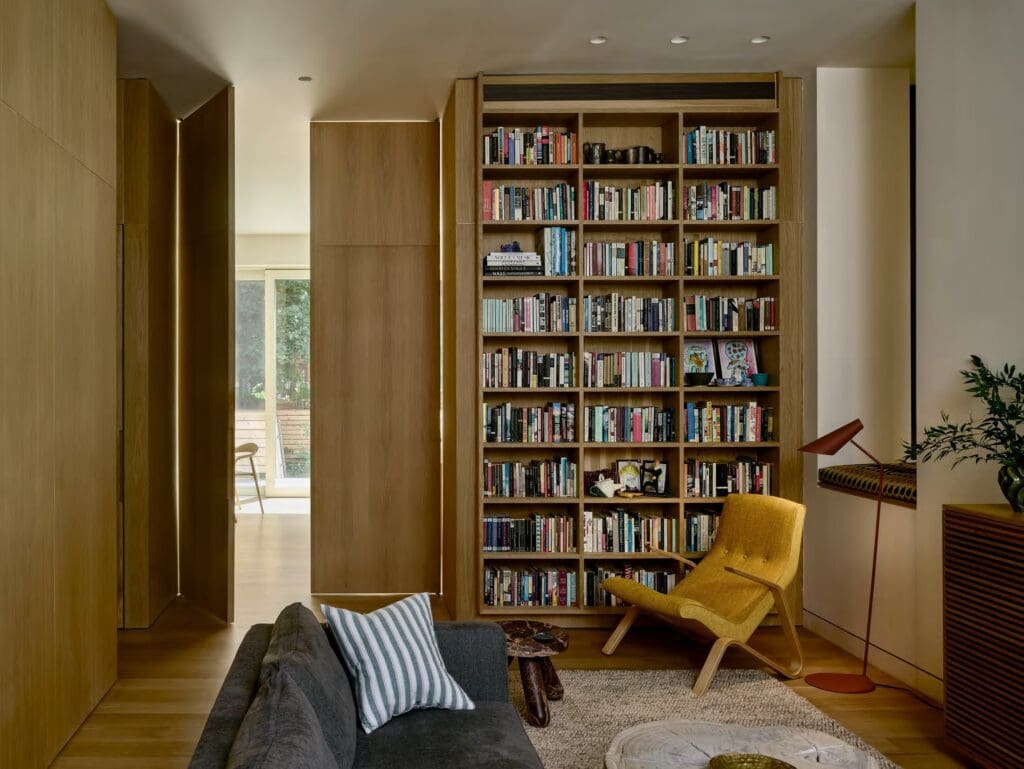
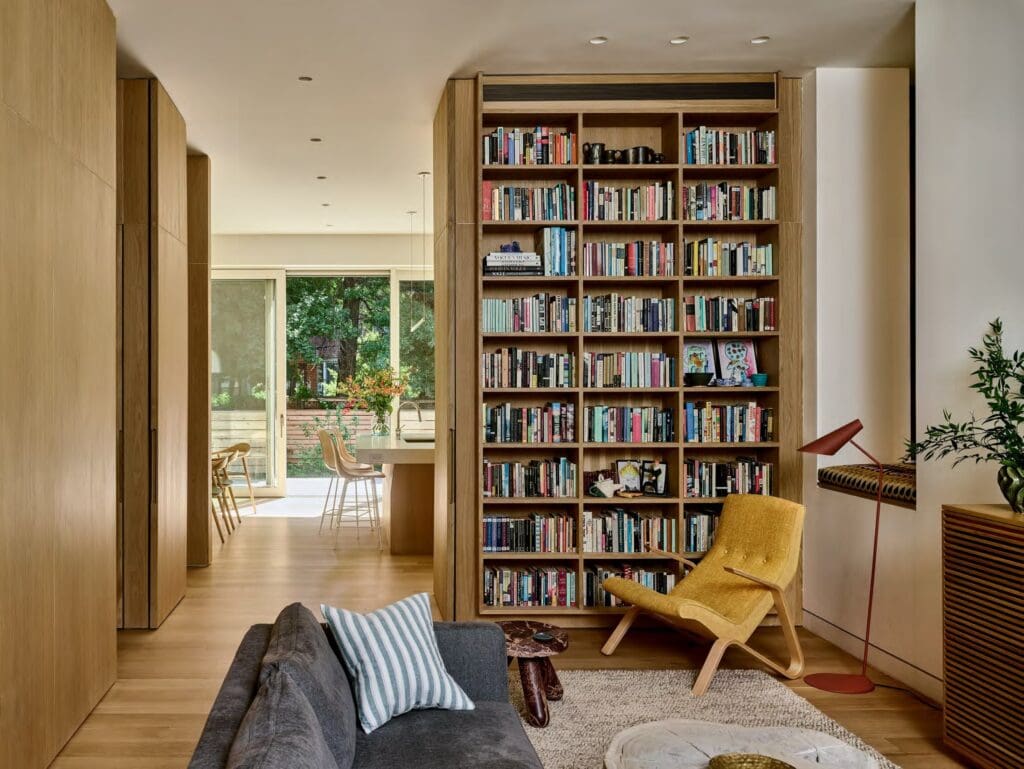
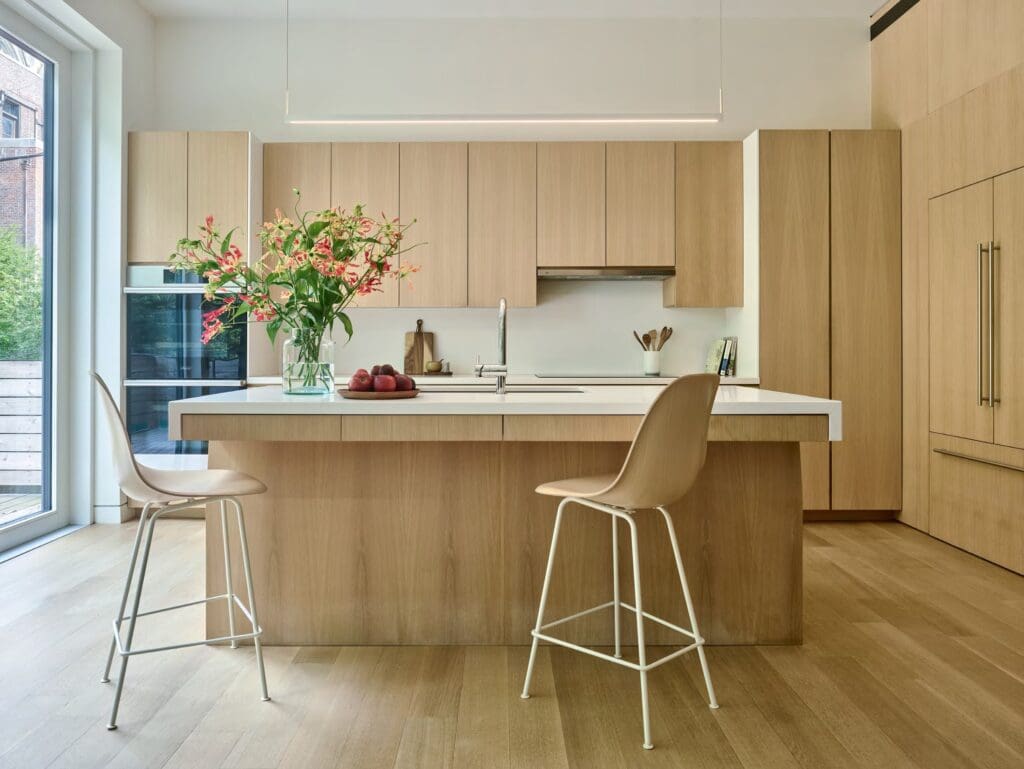
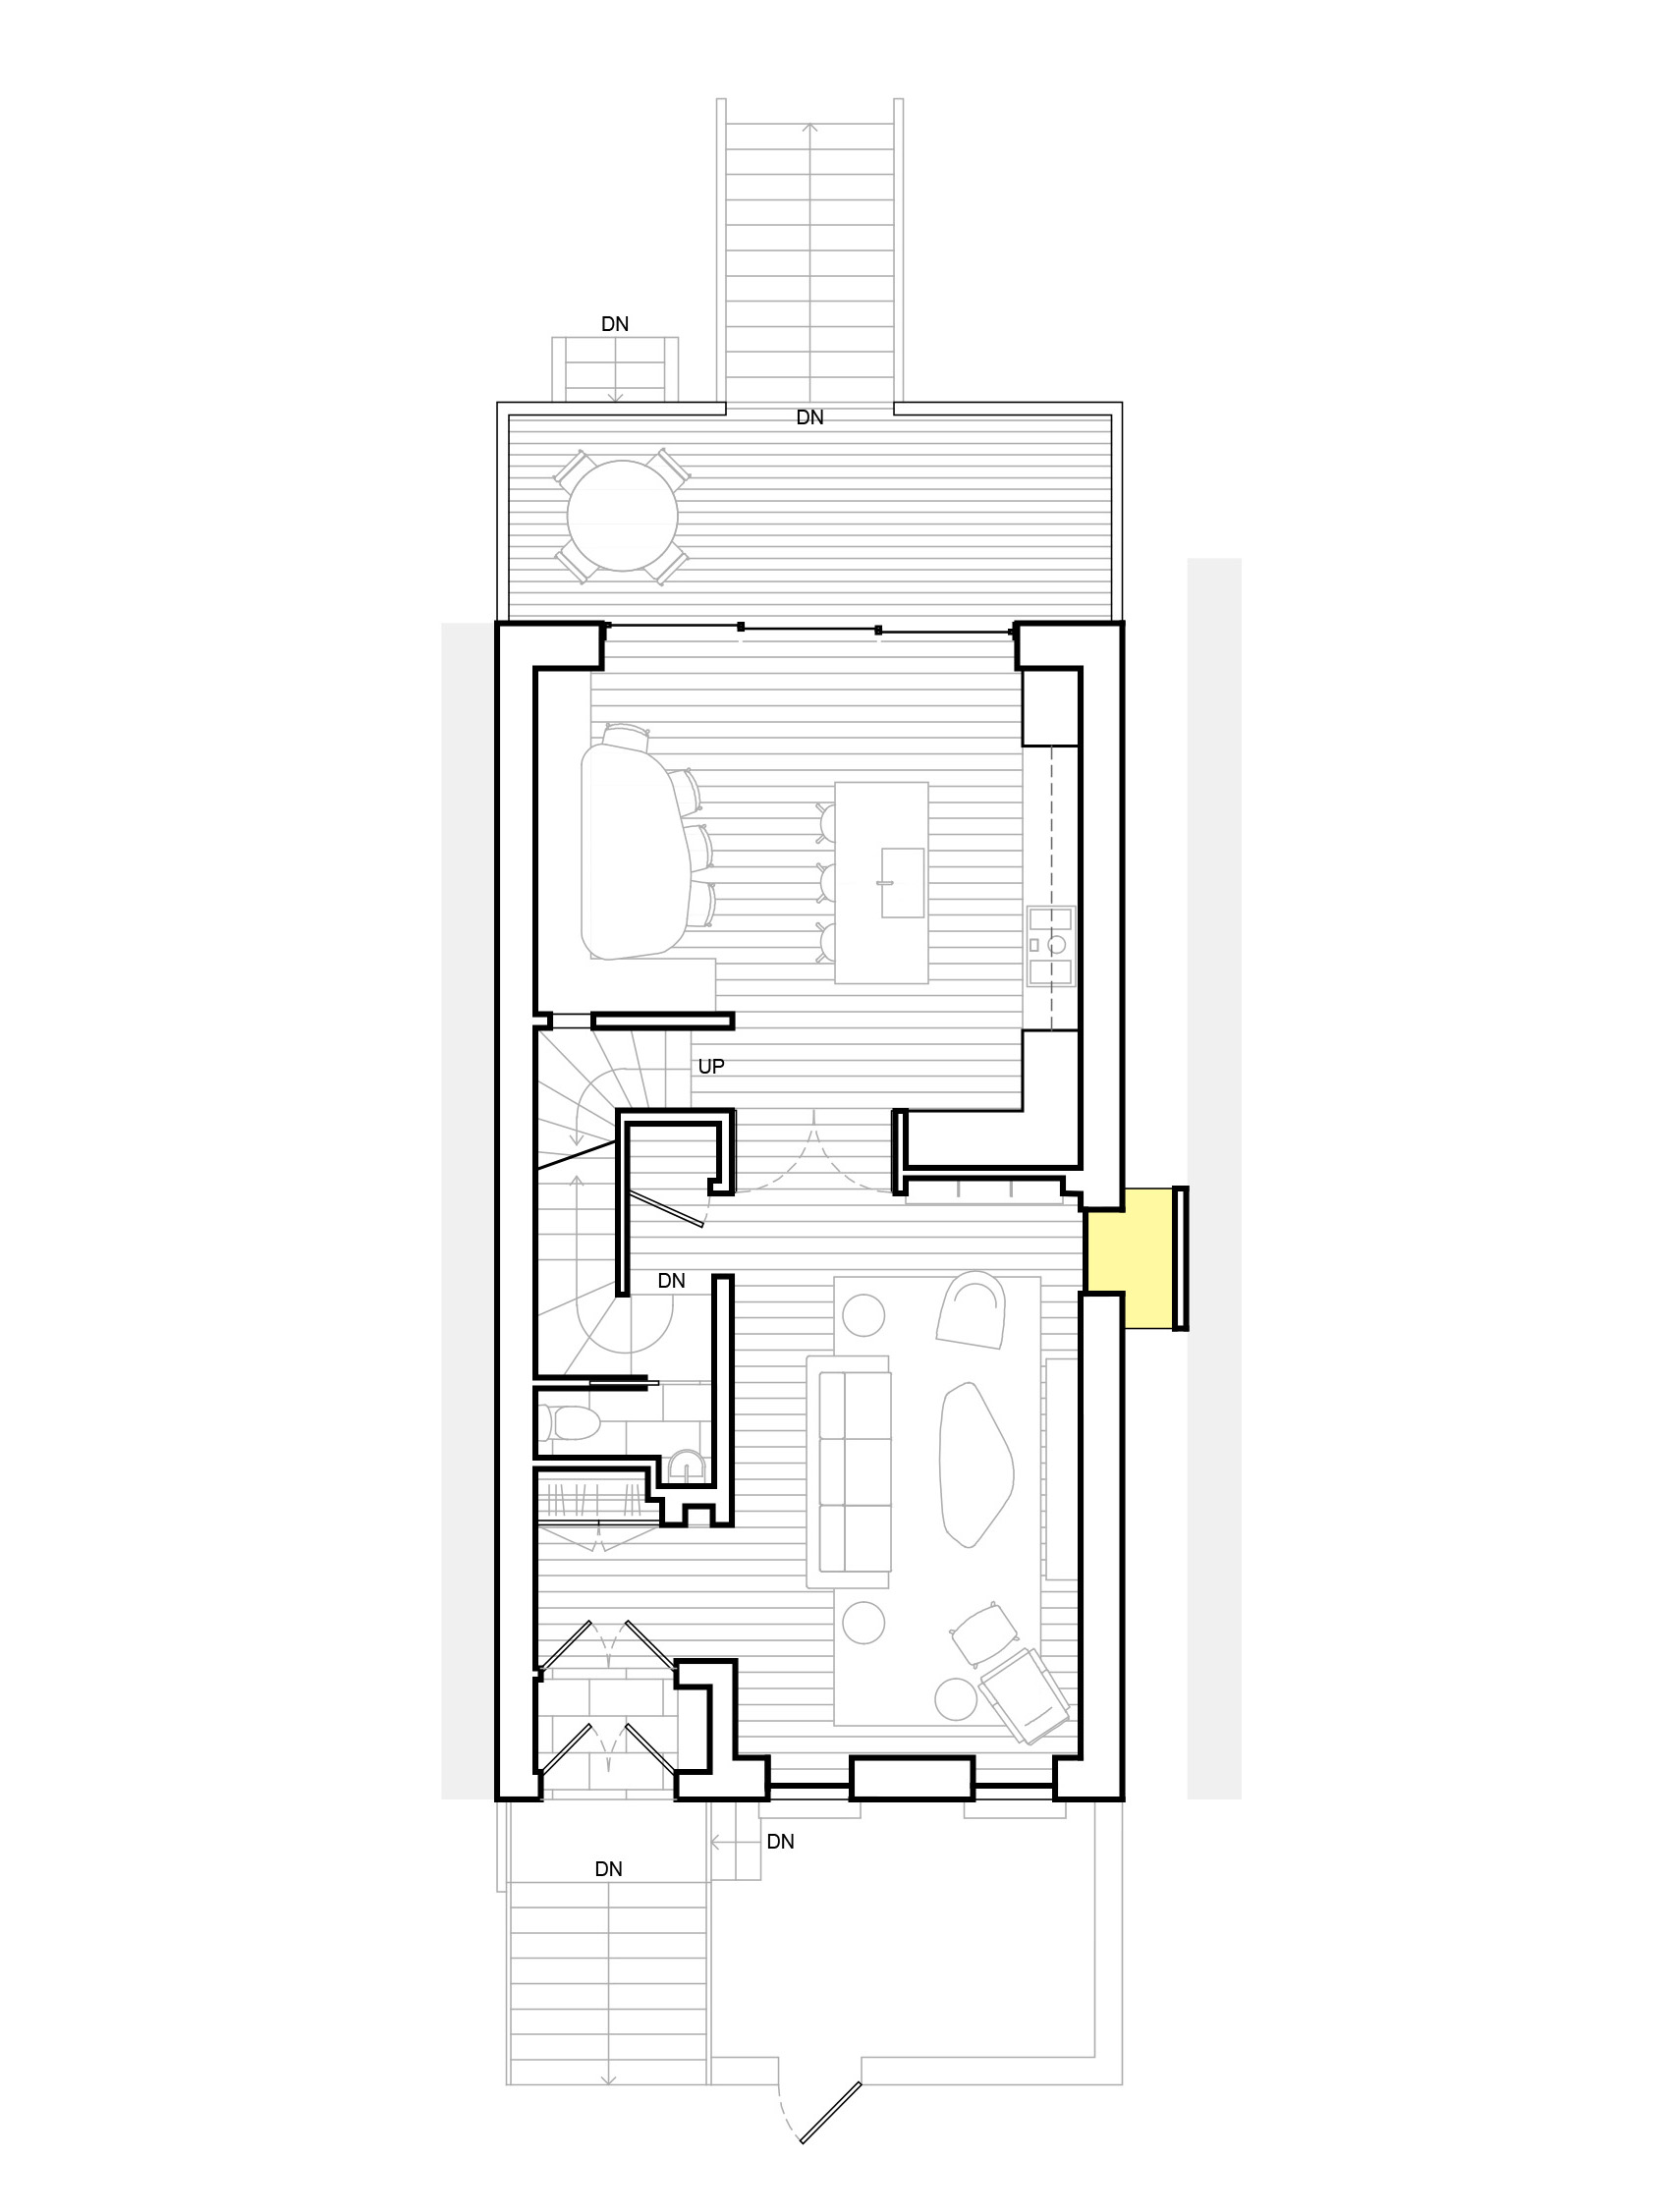
The first level arrays the social areas, including a newly built kitchen in what was once a bedroom and a study. The sidecar makes room for a reading nook.
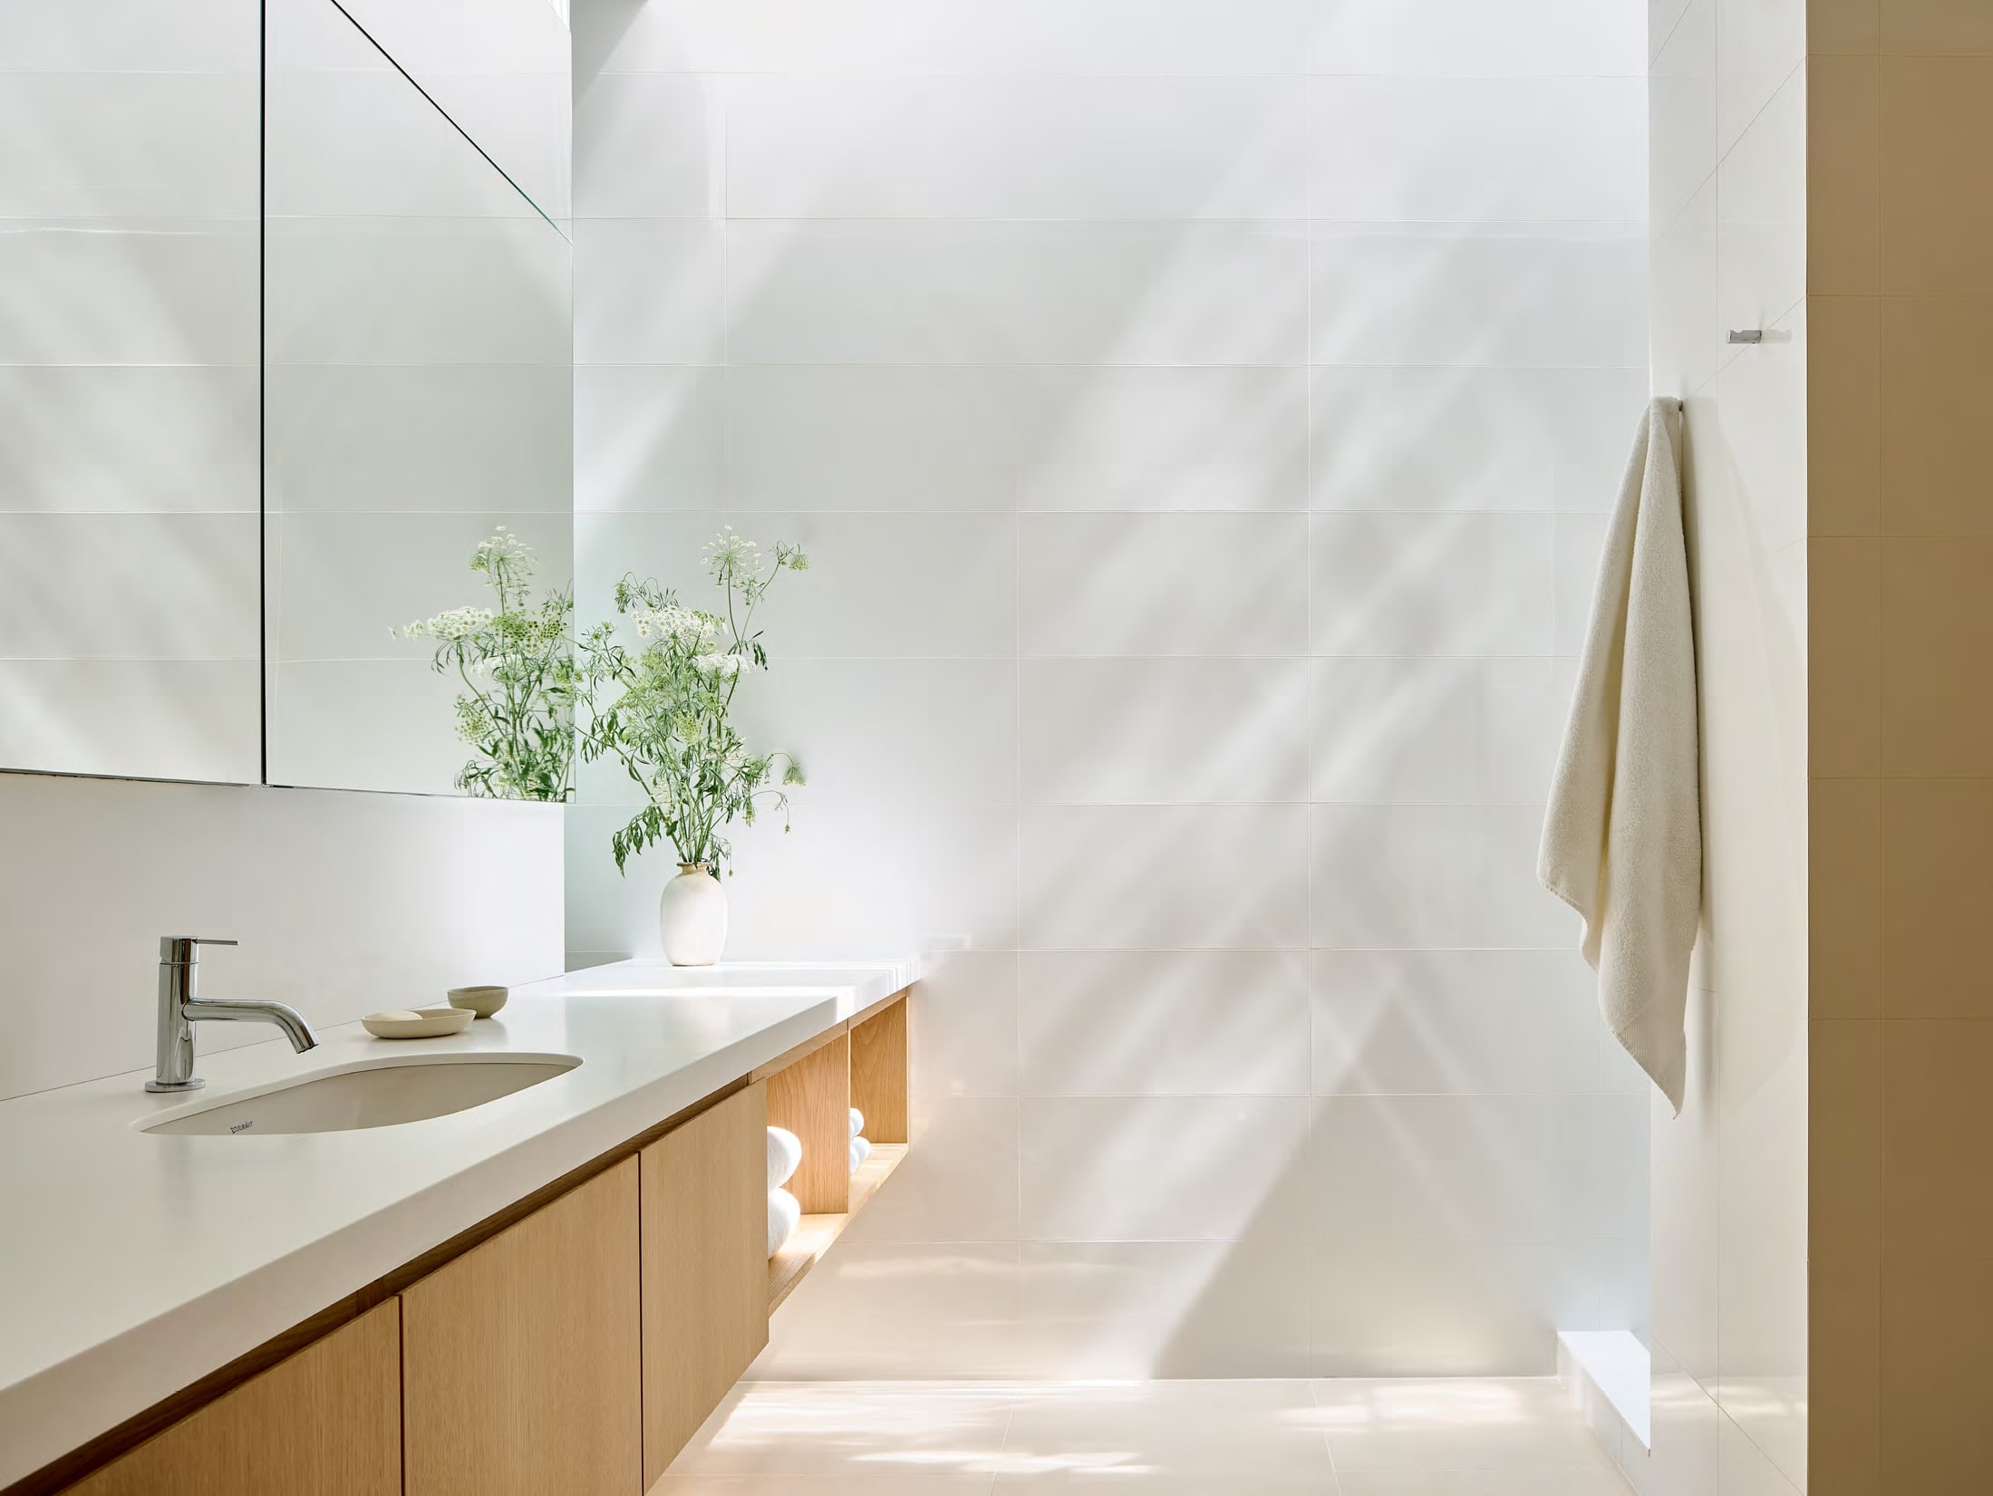
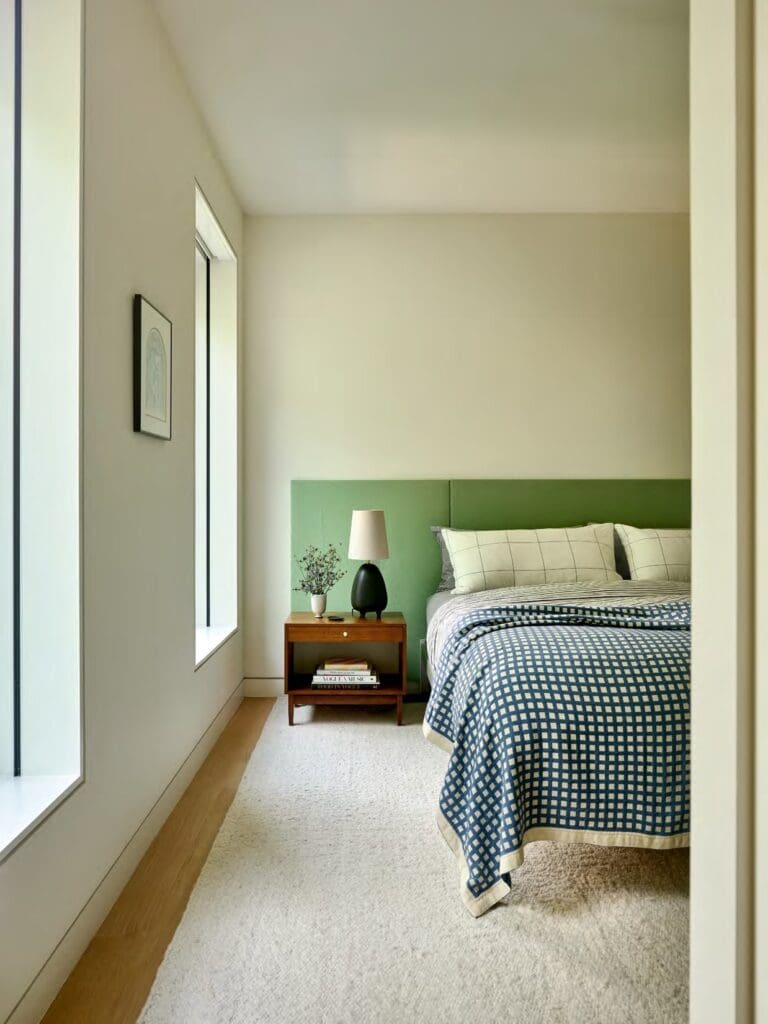
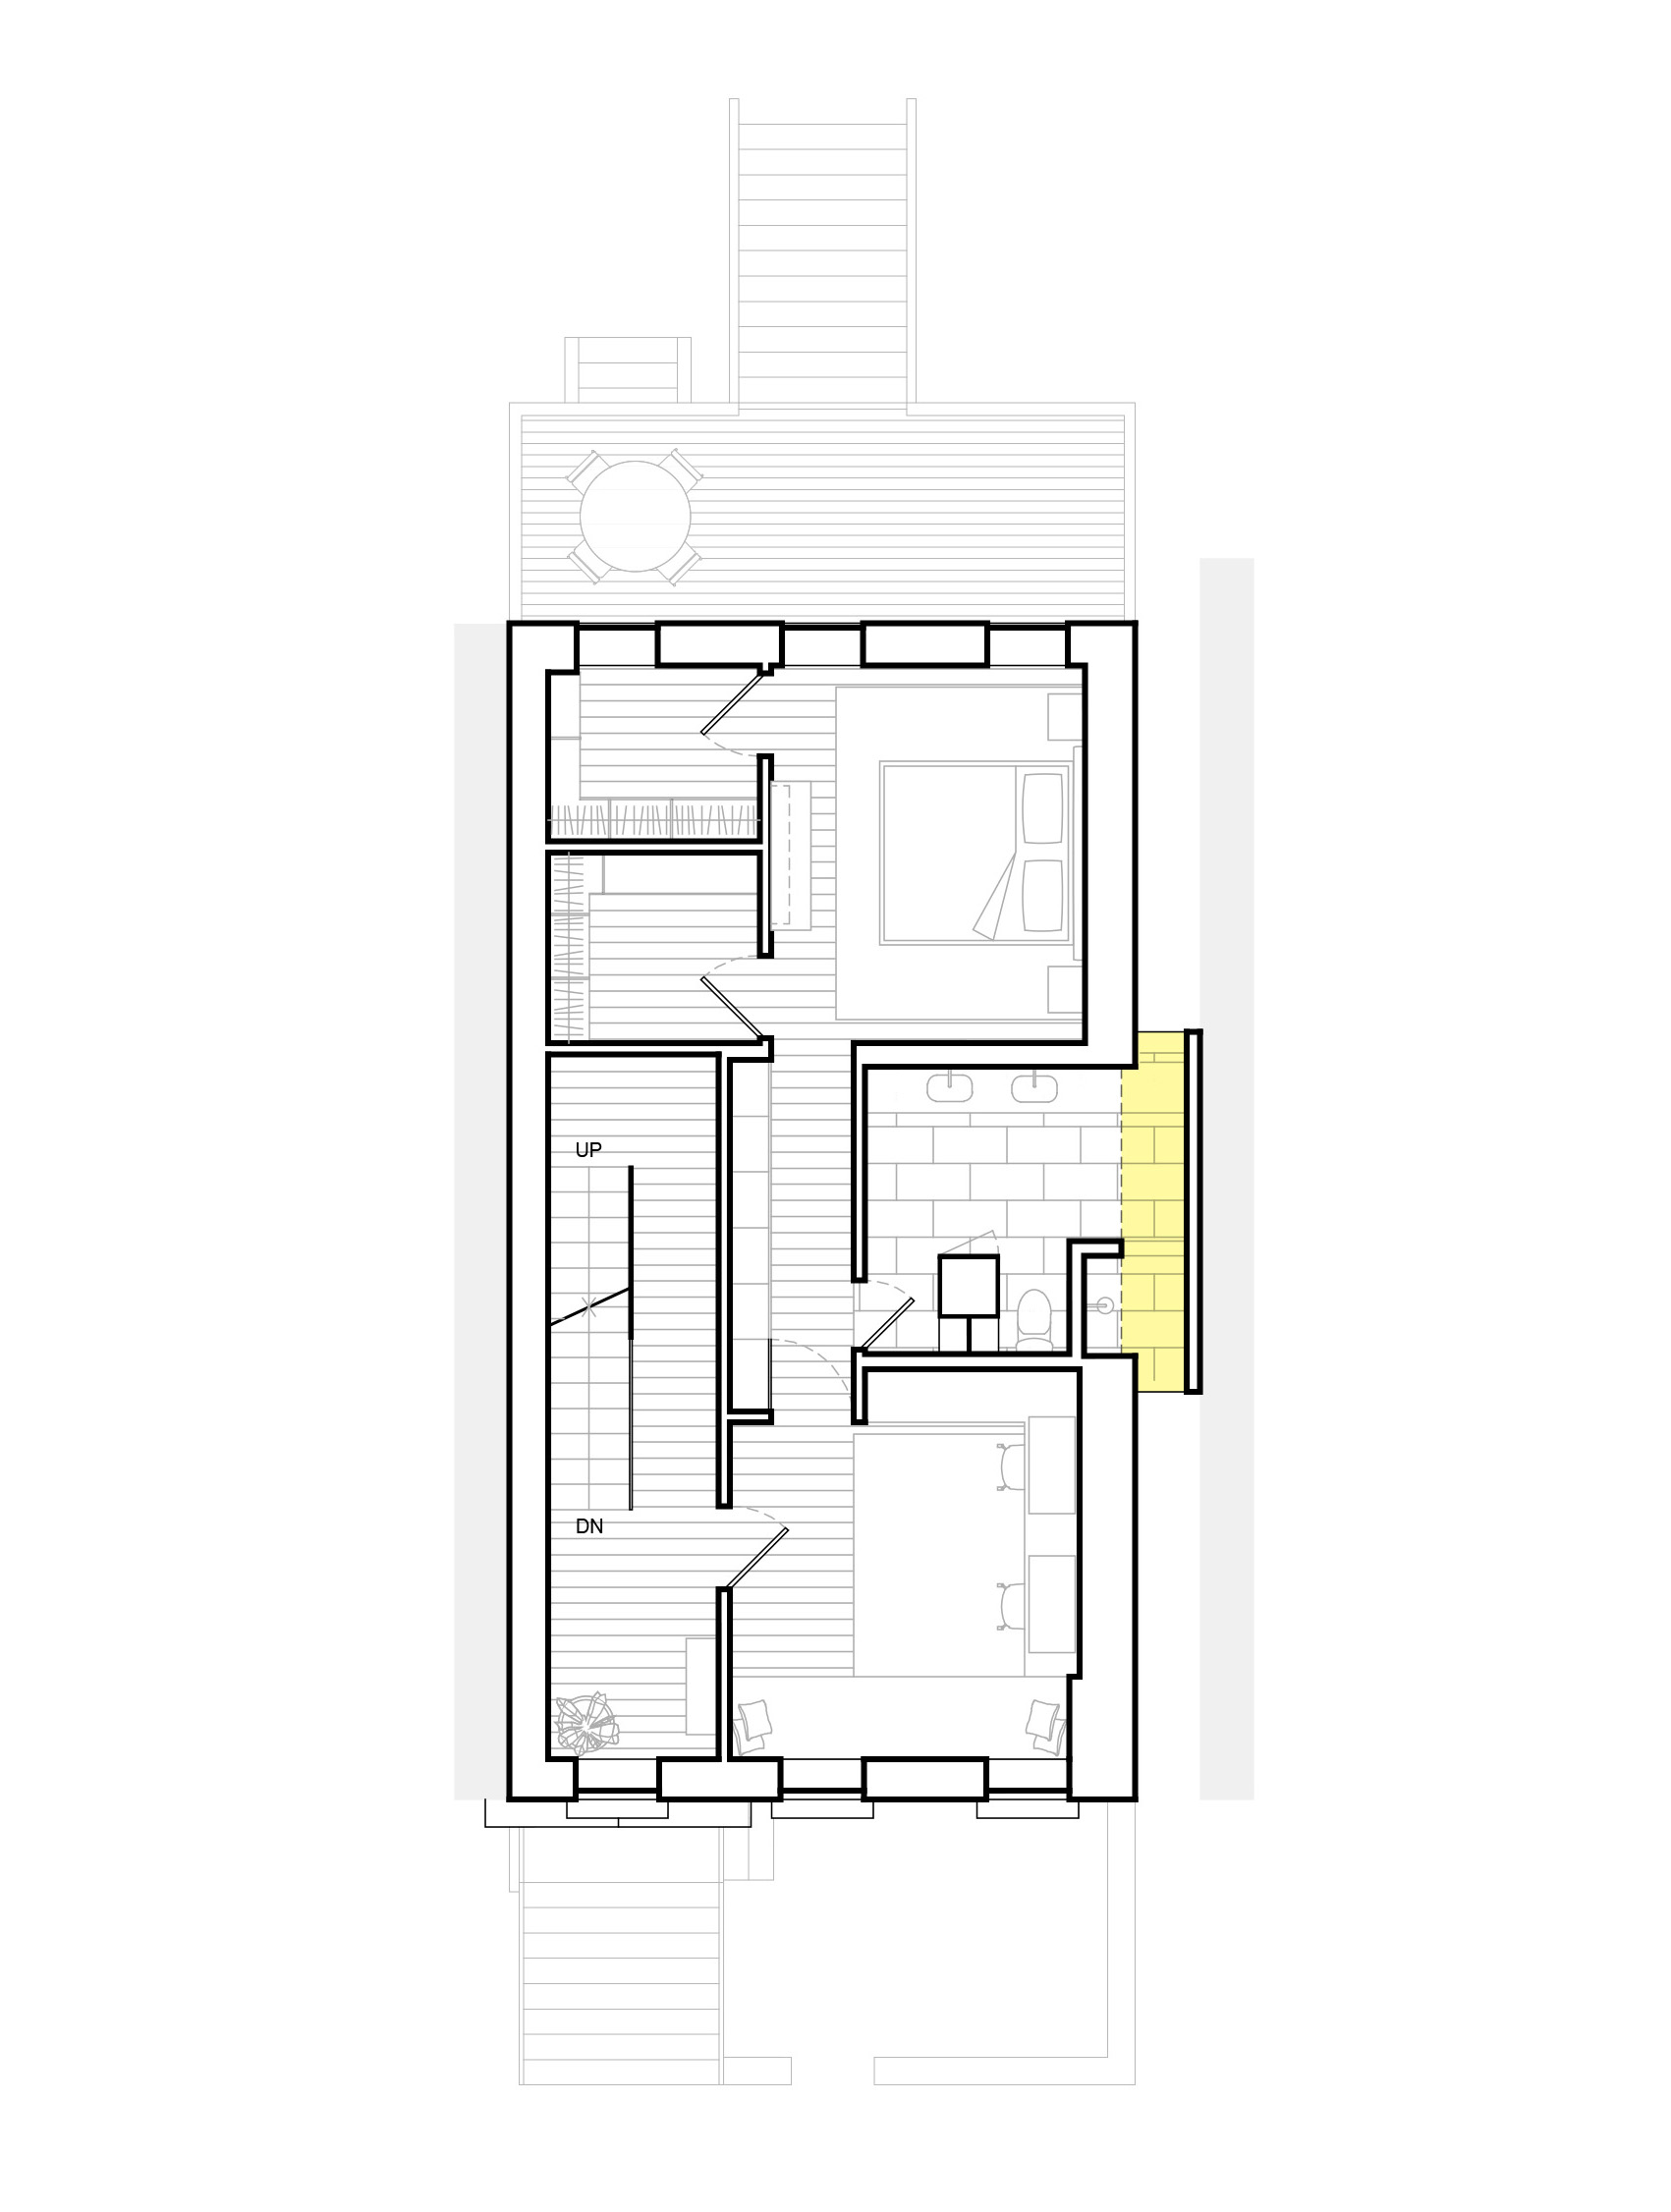
The second level includes the main bedroom, with a private study and an ensuite bathroom. Here, the shower extends into the sidecar, which is finished in translucent glass.
The third level contains two additional bedrooms that share a bathroom. The sidecar becomes a skylight, bringing sun to the levels below.

As seen in the section, the sidecar creates a two-story shaft of light that fills even the deepest areas of the plan with sun.

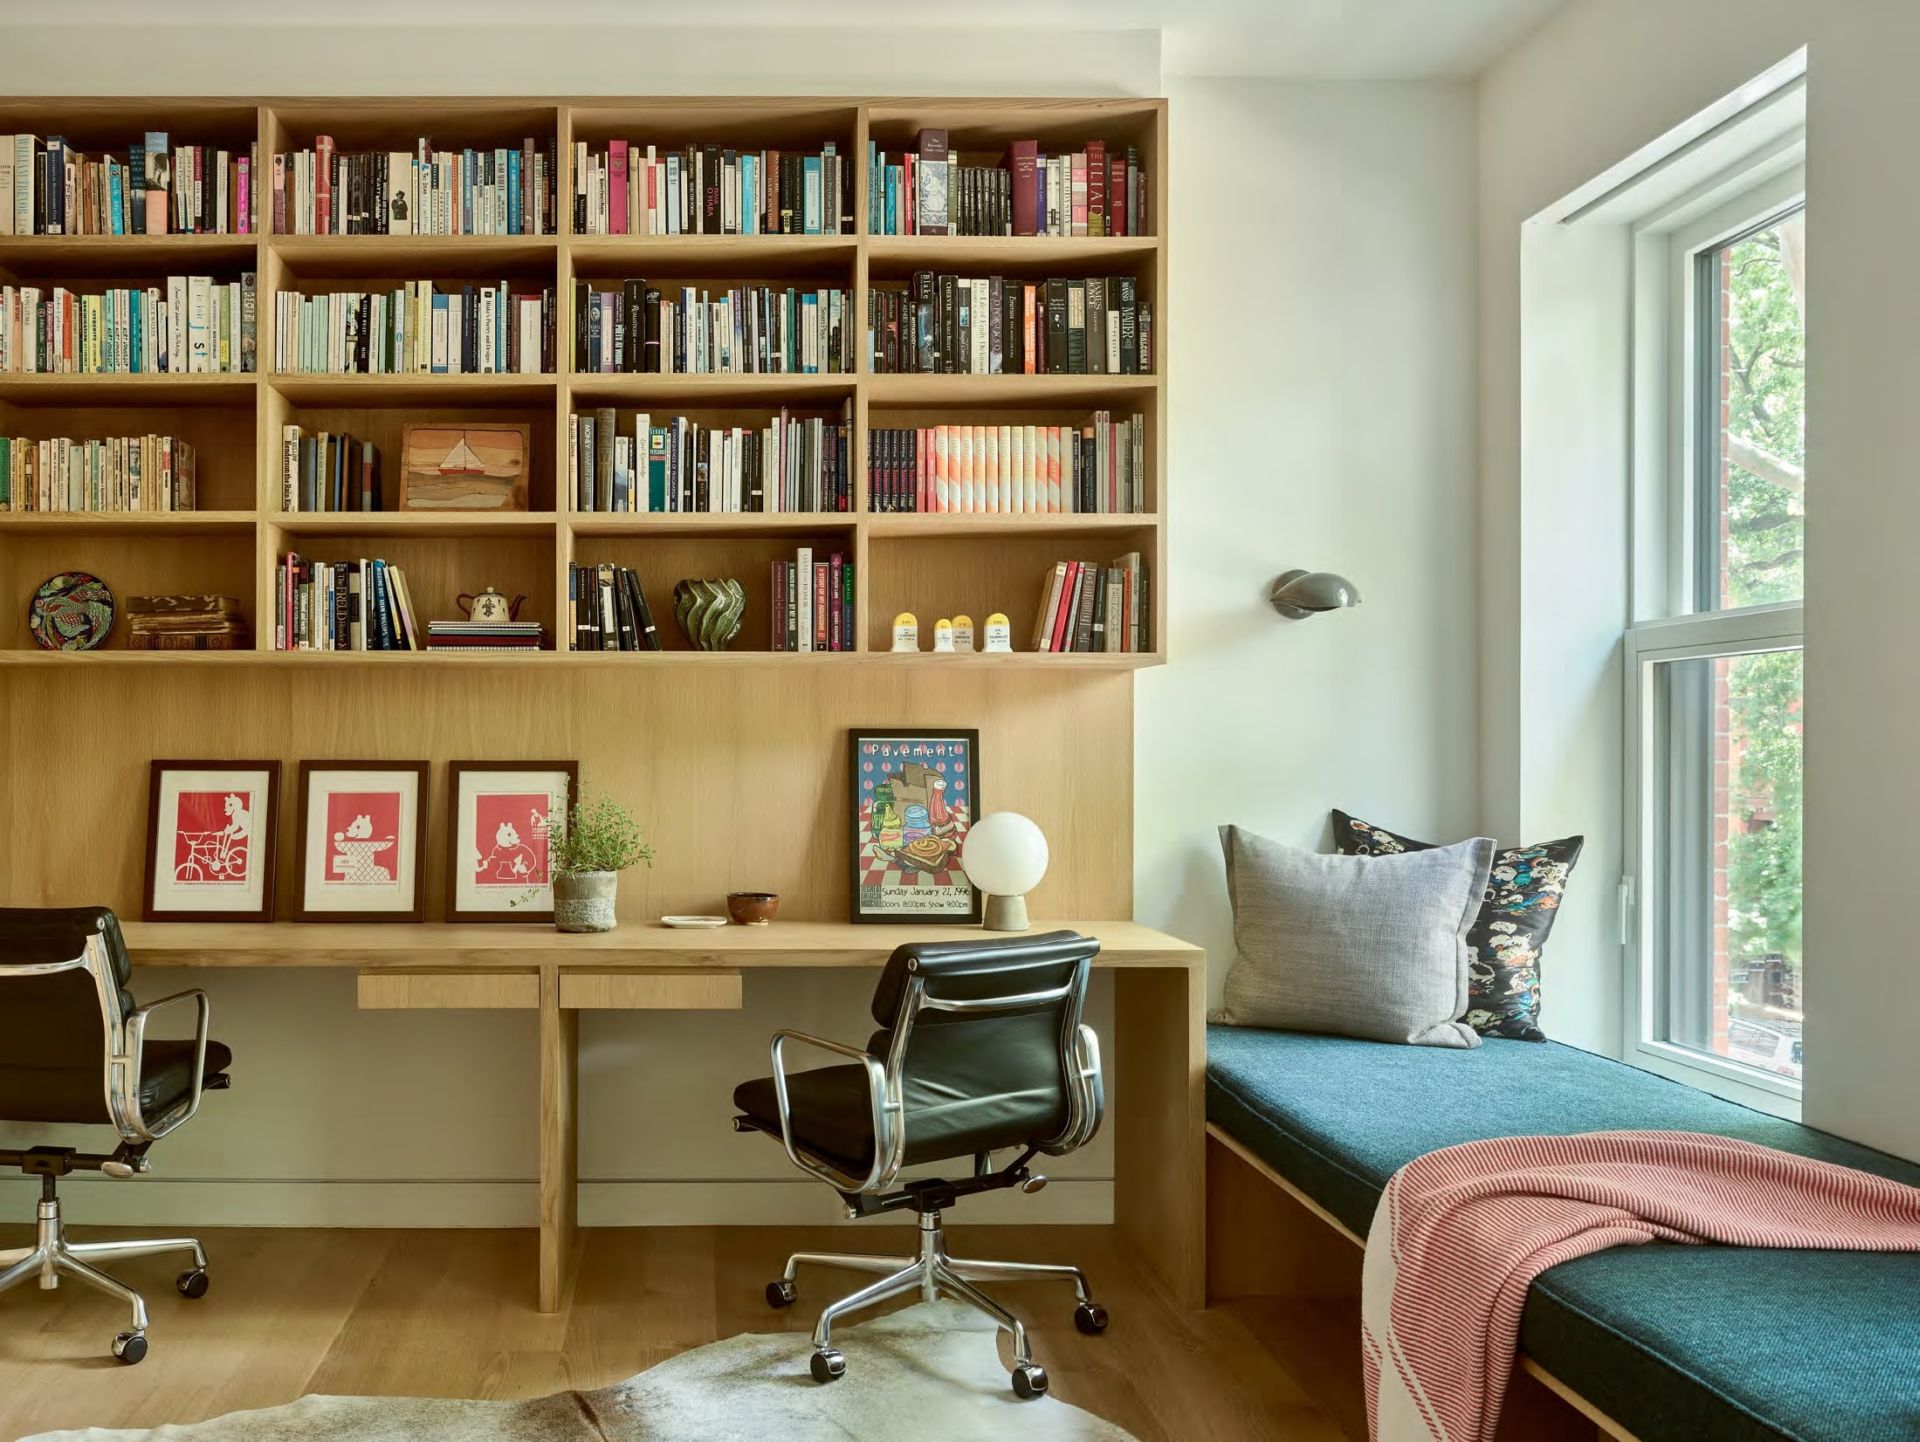
Inside, folding partitions allow space can be divided to create privacy in areas like the first level study…
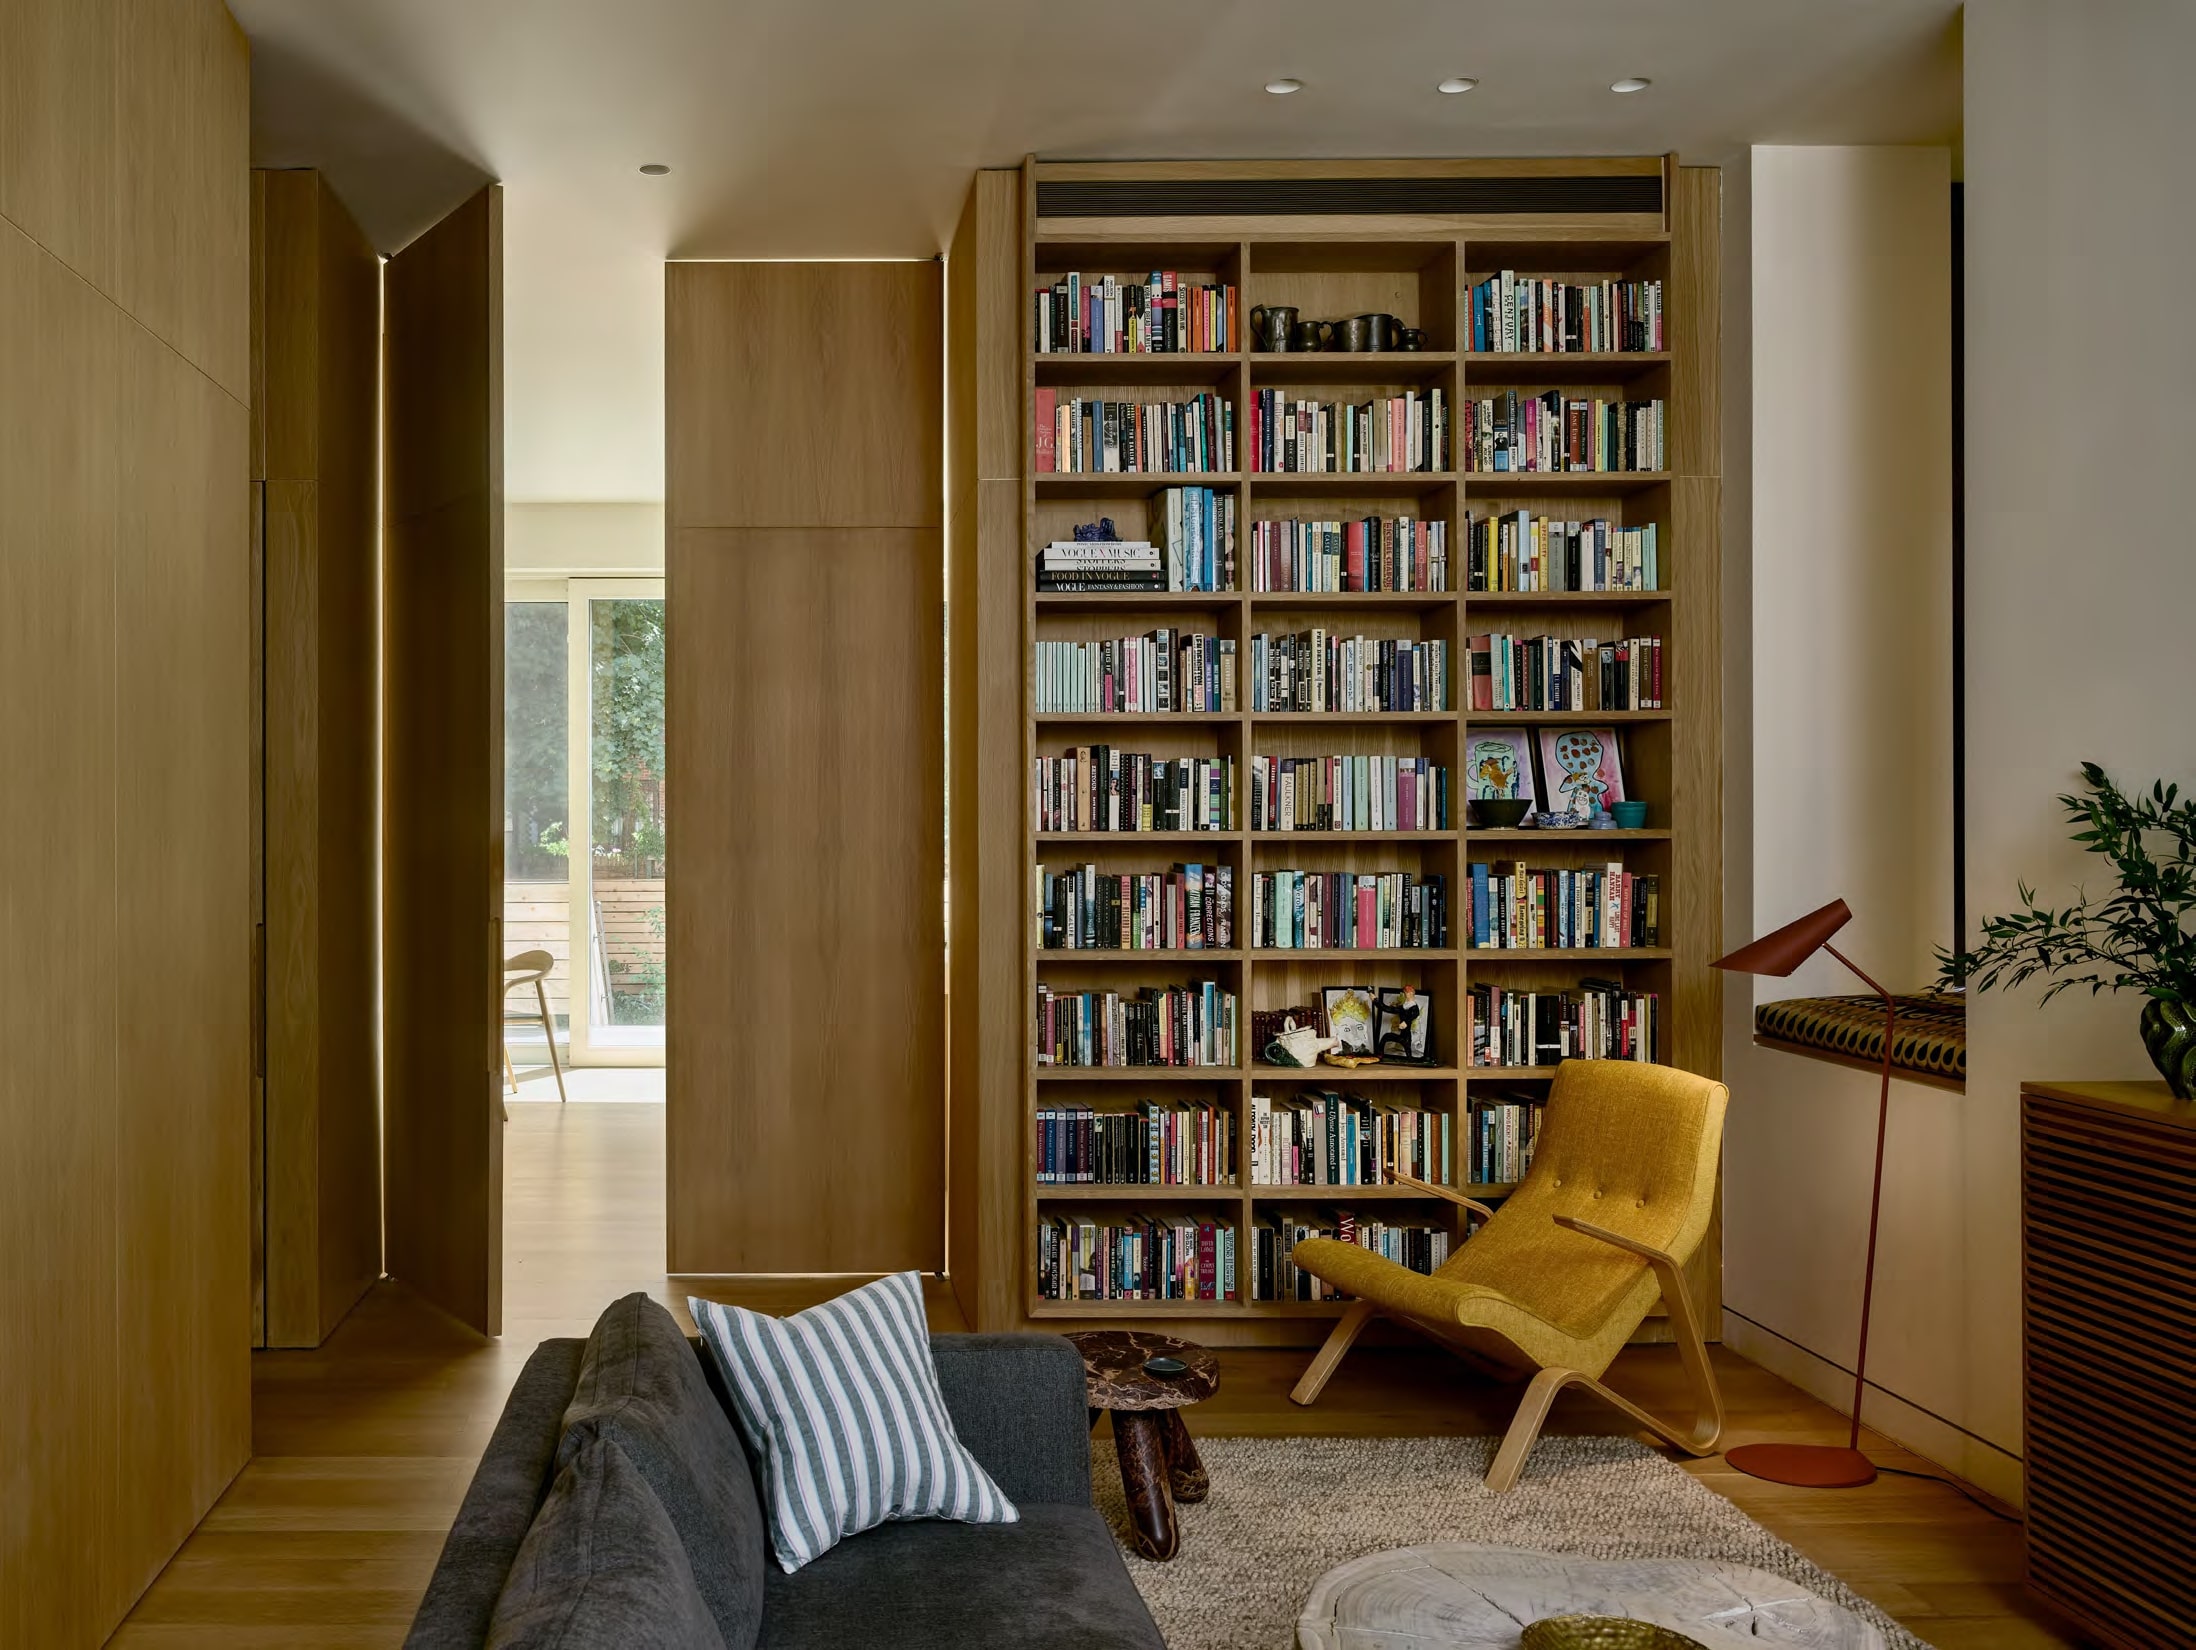
…or opened to create a free flow of space and bring light and air throughout the interiors.

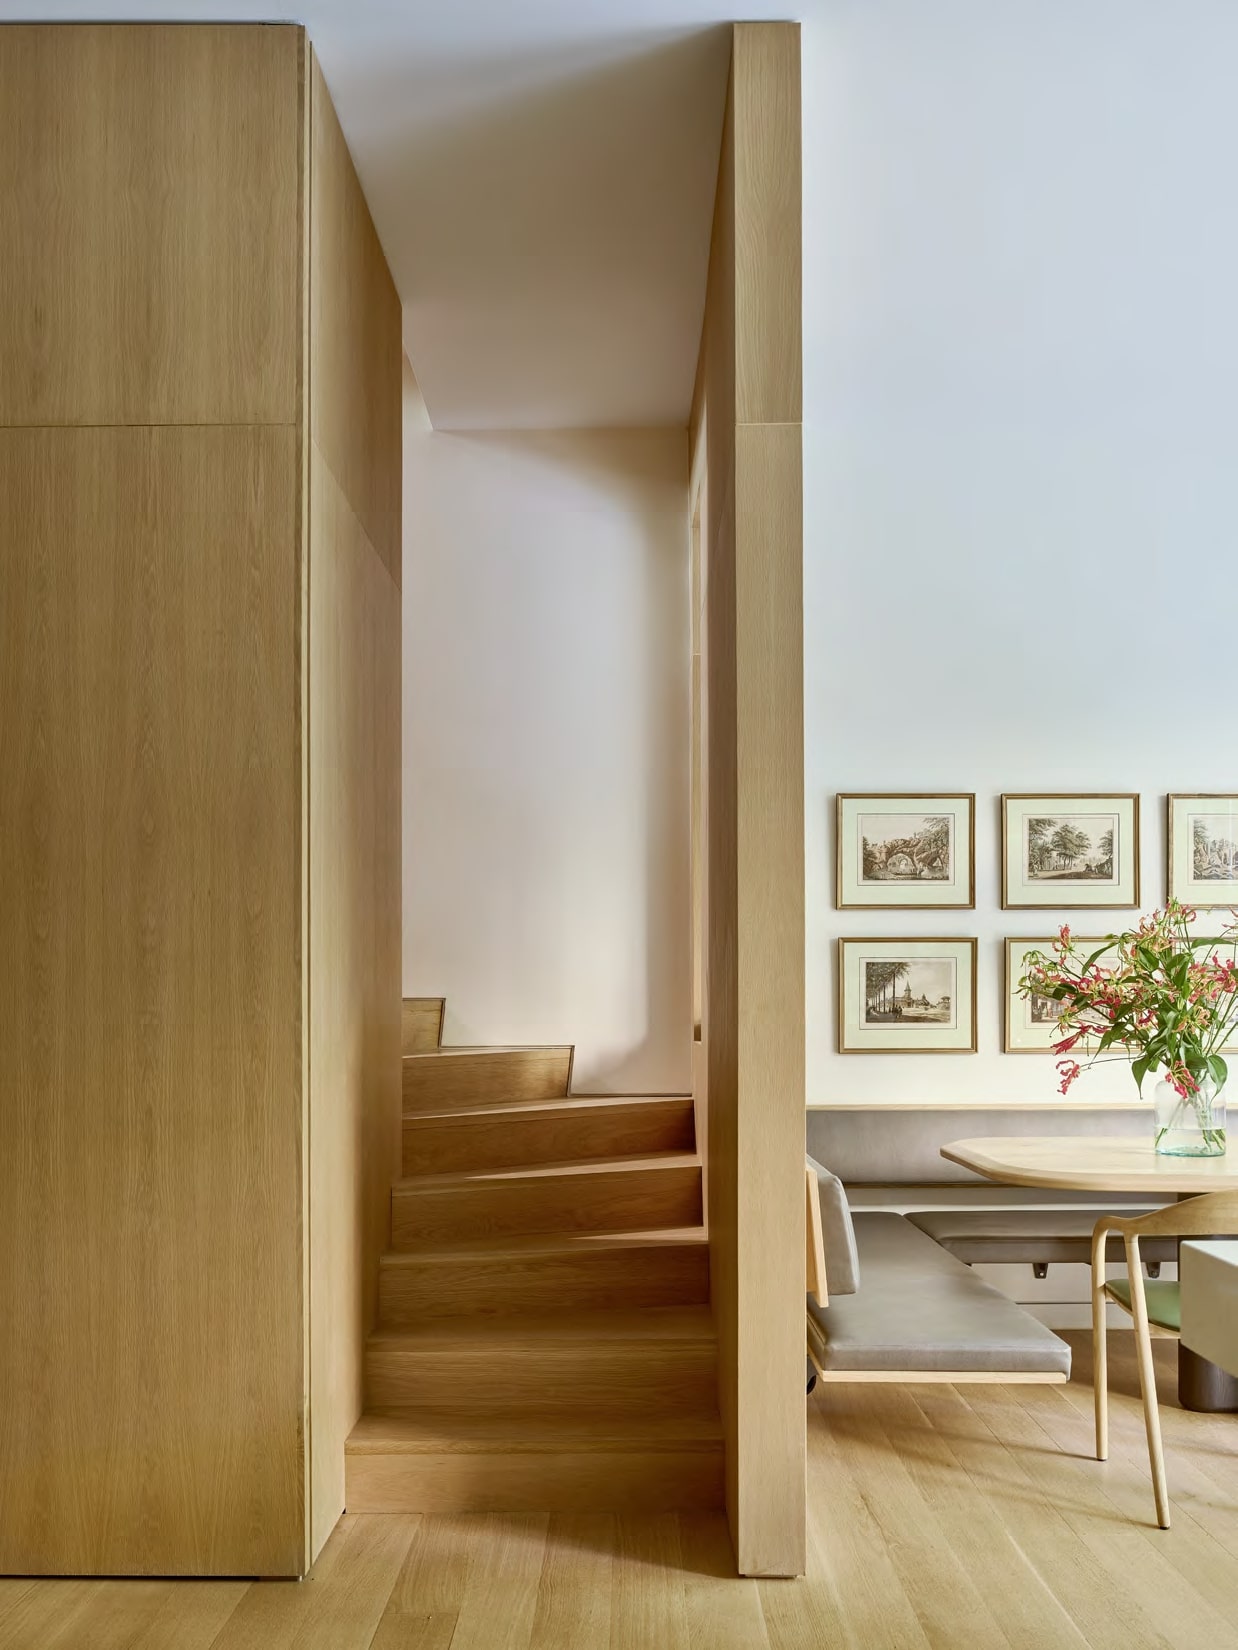
The redesign creates a kitchen and dining area in what was previously a bedroom.


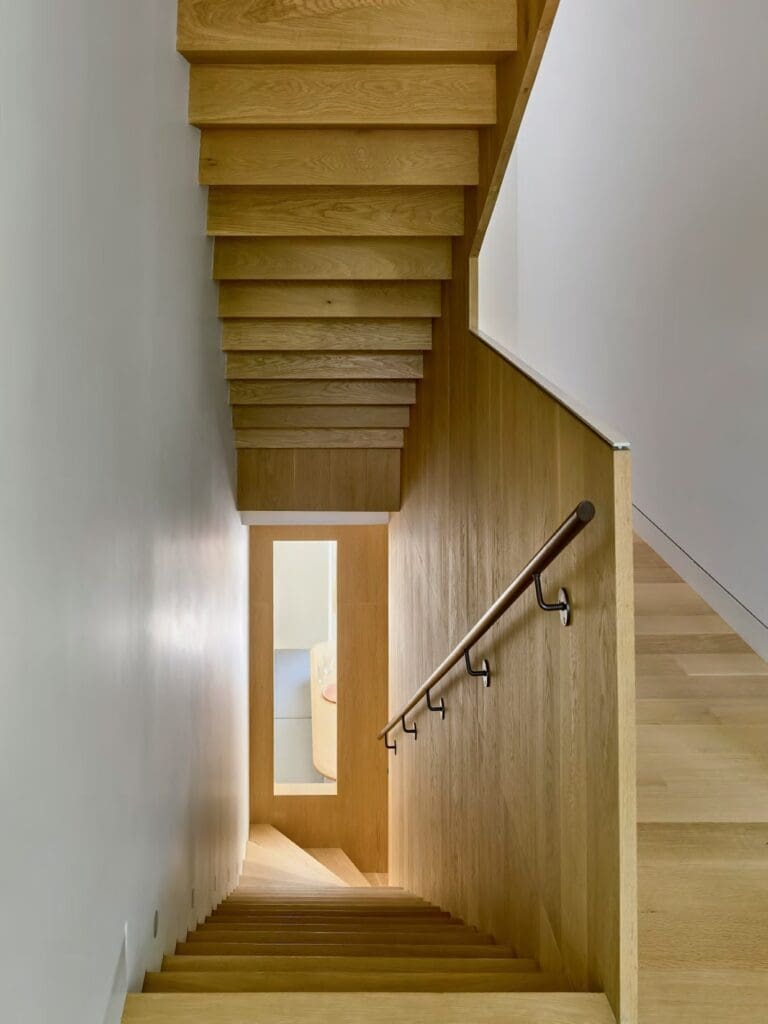
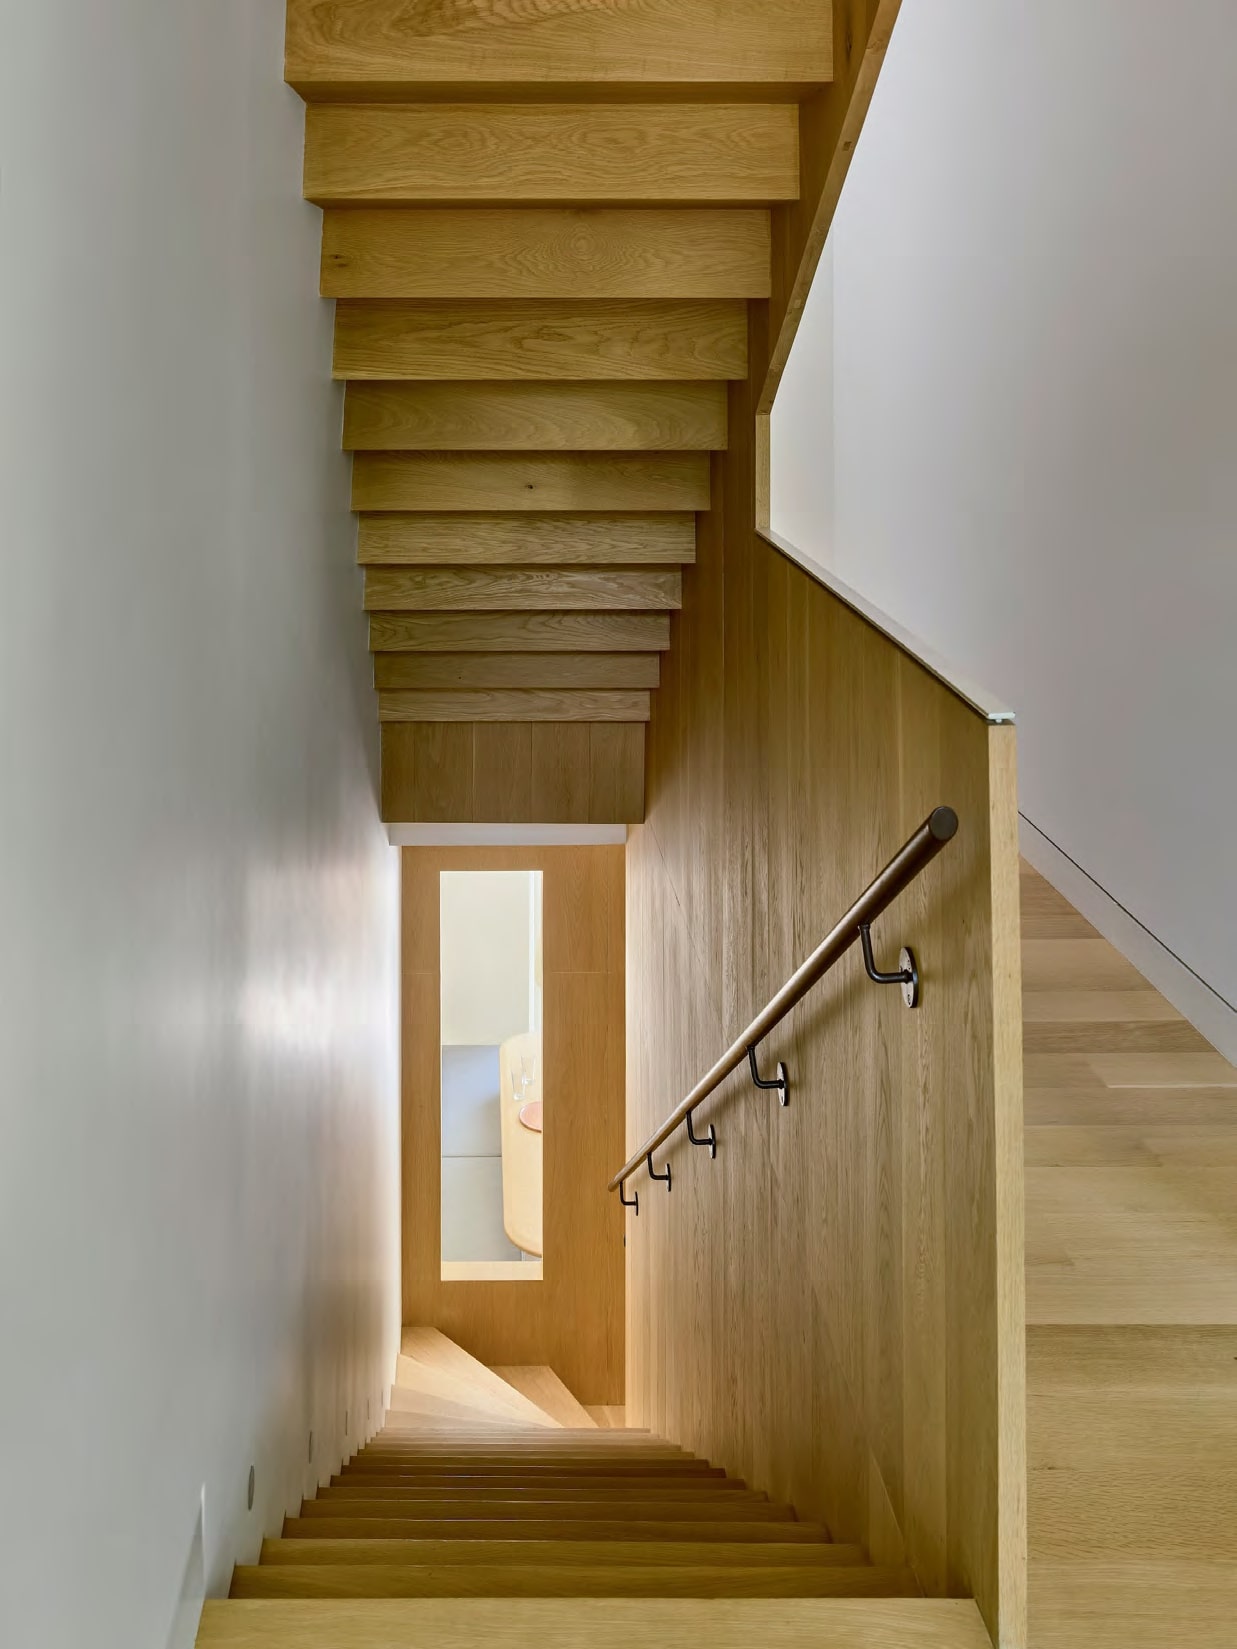
A solid oak stair and rail knit the floors together.
The second level contains the main bedroom, which features a working area and study.